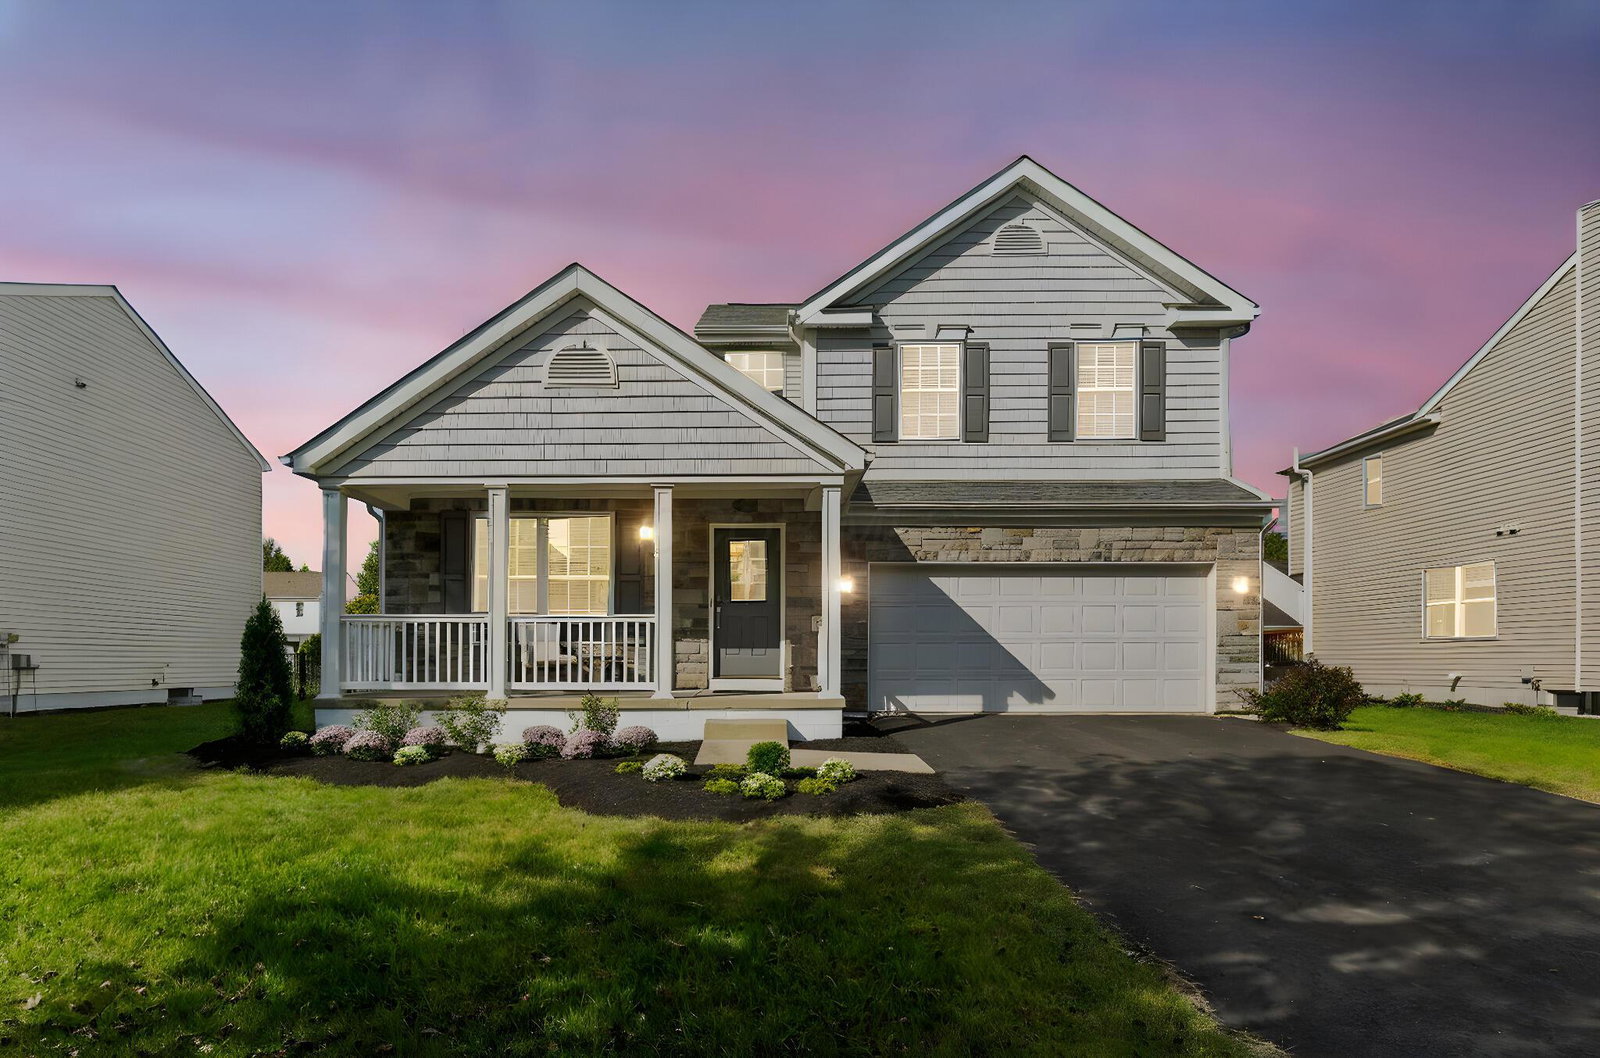
261 Vista Ridge Drive, Delaware, OH 43015
- $419,500
- 4
- BD
- 3
- BA
- 2,052
- SqFt


- Sold Price
- $419,500
- List Price
- $419,500
- Closing Date
- Nov 14, 2025
- Year Built
- 2007
- MLS#
- 225036369
- Status
- CLOSED
- Bedrooms
- 4
- Bathrooms
- 3
- Half-baths
- 1
- Living Area
- 2,052
- Acres
- 0.19
- Subdivision
- Cheshire Crossing
Property Description
This spacious 4 bedroom, 2.5 bath home boasts a vaulted open floor plan filled with upgrades. A dramatic two-story entry sets the tone, complemented by crisp white trim and six-panel doors throughout. The gourmet kitchen features 42'' cabinets, granite countertops, stainless steel appliances, a large island with pendant lighting, and a generous eating area. Hardwood floors flow through the front entry, kitchen, and formal dining room. The family room opens seamlessly to the kitchen and showcases a cozy gas log fireplace. Upstairs, the vaulted owner's suite offers a large walk-in closet, whirlpool soaking tub, and separate shower. Three additional bedrooms and a full bath complete the second floor. The full basement includes a rough-in for a future bath, while the stamped concrete patio provides a private outdoor retreat—perfect for entertaining. NEW ROOF April 2024. Home Warranty Provided through HomeGard. This home is designed for both everyday living and memorable gatherings—don't miss your chance!
Additional Information
- Hoa Fee
- $60
- Hoa Includes
- Common Area Only
- Interior Features
- Bath
- Floors
- Carpet, Ceramic/Porcelain, Wood
- Style
- Traditional
- Heating
- Forced Air
- Fireplace Desc
- Gas Log
- School District
- Olentangy Lsd 2104 Del Co.
- Tax Year
- 2024
- Yearly Taxes
- 6285
Listing Courtesy of : Shannon Grimm ---- Howard Hanna Real Estate Svcs
Selling Office: RE/MAX Revealty.