4170 Outville Road, Granville, OH 43023
- $1,005,000
- 4
- BD
- 4
- BA
- 3,811
- SqFt




- Sold Price
- $1,005,000
- List Price
- $1,220,000
- Closing Date
- Oct 09, 2025
- Year Built
- 1990
- MLS#
- 225031566
- Status
- CLOSED
- Bedrooms
- 4
- Bathrooms
- 4
- Half-baths
- 1
- Living Area
- 3,811
- Acres
- 5.01
- Township
- Harrison
Property Description
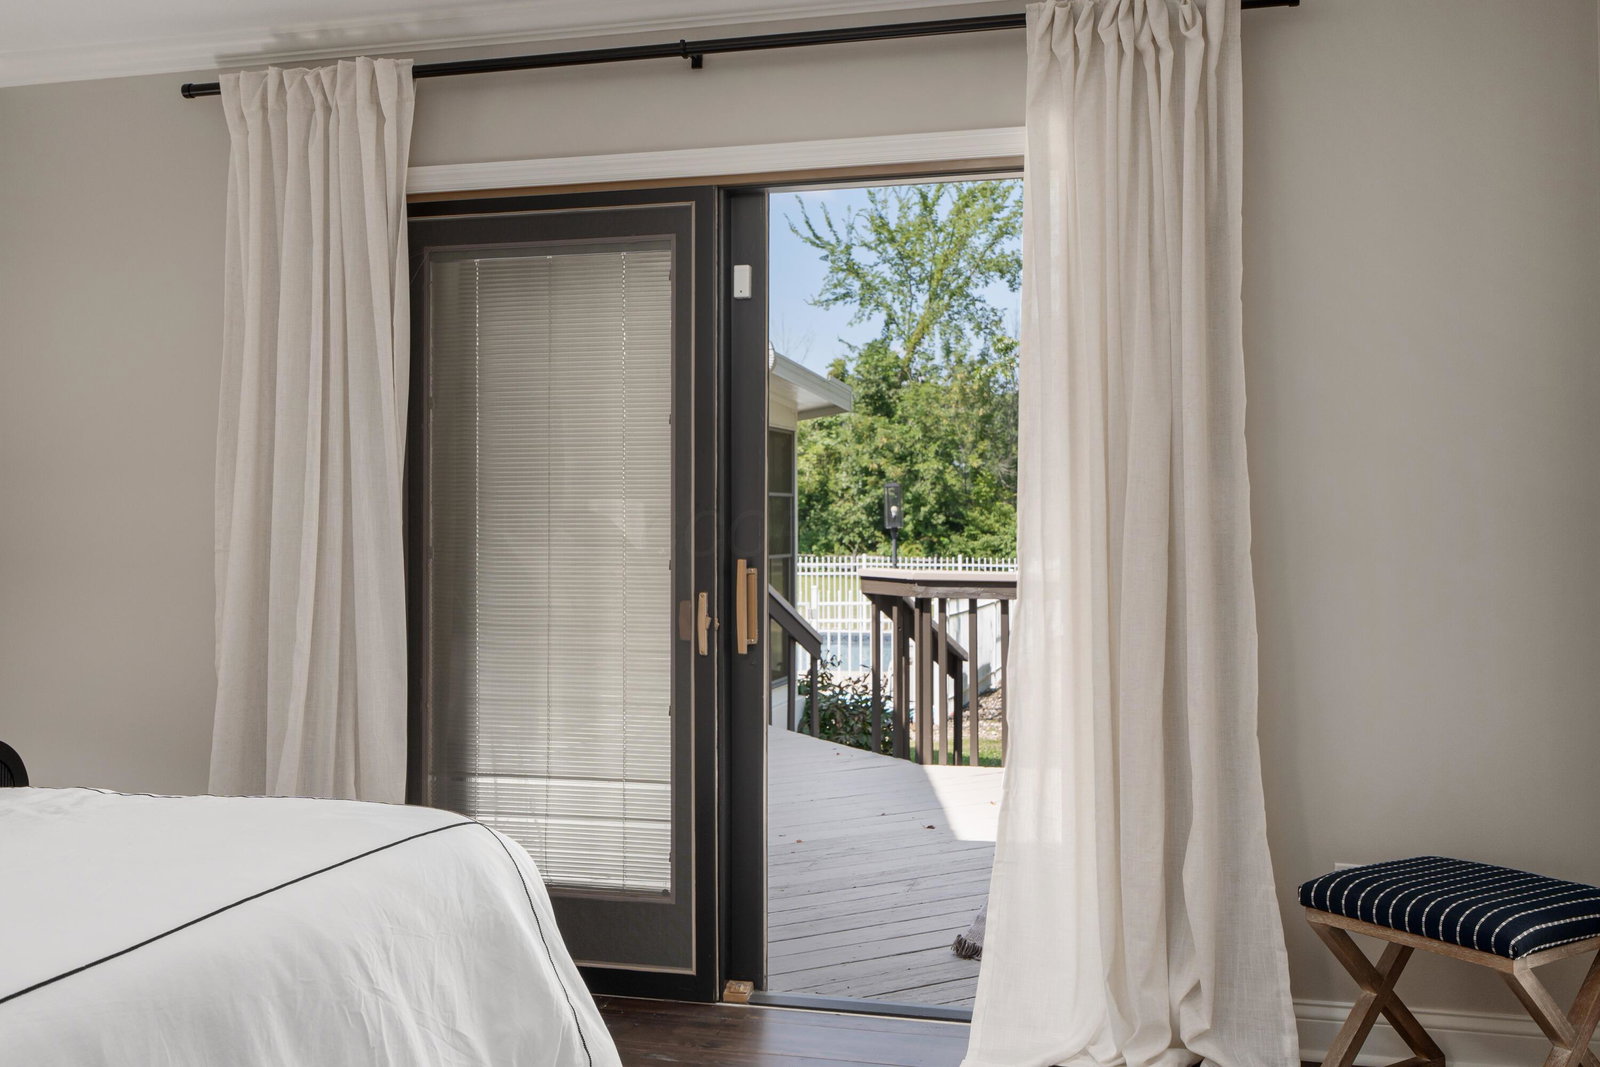
Tucked away on five enchanting acres where mornings begin with coffee overlooking a shimmering pond, this storybook retreat feels like a dream come true. Designed for those who love both elegance and adventure, this recently updated four-bedroom ranch blends the warmth of home with the feel of a private resort. The heart of the home opens to a stunning three-season room, framing views of the sparkling pool just steps from the master suite — a daily invitation to unwind. The bedroom wing includes a grand master suite and reimagined master bath, complete with its own washer and dryer, making for a sanctuary in itself. Two additional bedrooms and a full bath on the main level offer comfort and flexibility. An open and bright kitchen with formal dining area offers plenty of room for those large holiday gatherings. The private office/ den completes this meticulously renovated home. Entertaining here is effortless, whether it's intimate evenings by the fireplace beneath soaring ceilings or grand gatherings under the covered veranda that can spill over to the pole barn with loft. Car enthusiasts will be captivated by the expansive garage space — an attached two-car garage, plus additional buildings with room for more than five vehicles — a rare and exceptional find. The lower level with walk-up option offers easy access outside and expands the living space with a guest suite, full bath, and casual LL family room perfect for movie nights. Expansive storage and large laundry area give way to work out space if needed. Far from the bustle yet close to shopping, dining, and entertainment, this property balances tranquility with convenience. More than a home, it's a lifestyle — a place where dreams and everyday life meet.
Additional Information
- Floors
- Wood, Carpet
- Style
- Modern, Ranch
- Heating
- Forced Air, Hot Water
- Fireplace Desc
- One, Gas Log
- School District
- Southwest Licking Lsd 4510 Lic Co.
- Tax Year
- 2024
- Yearly Taxes
- 10746
Listing Courtesy of : Candice A Bonfante ---- Berkshire Hathaway HS Pro Rlty
Selling Office: NON MEMBER OFFICE.