3738 Pine Bank Drive, Powell, OH 43065
- $830,000
- 5
- BD
- 5
- BA
- 5,191
- SqFt




- Sold Price
- $830,000
- List Price
- $850,000
- Closing Date
- May 08, 2026
- Year Built
- 2004
- MLS#
- 225025087
- Status
- CLOSED
- Bedrooms
- 5
- Bathrooms
- 5
- Half-baths
- 2
- Living Area
- 5,191
- Acres
- 0.24
- Subdivision
- Golf Village
- Township
- Liberty
Property Description
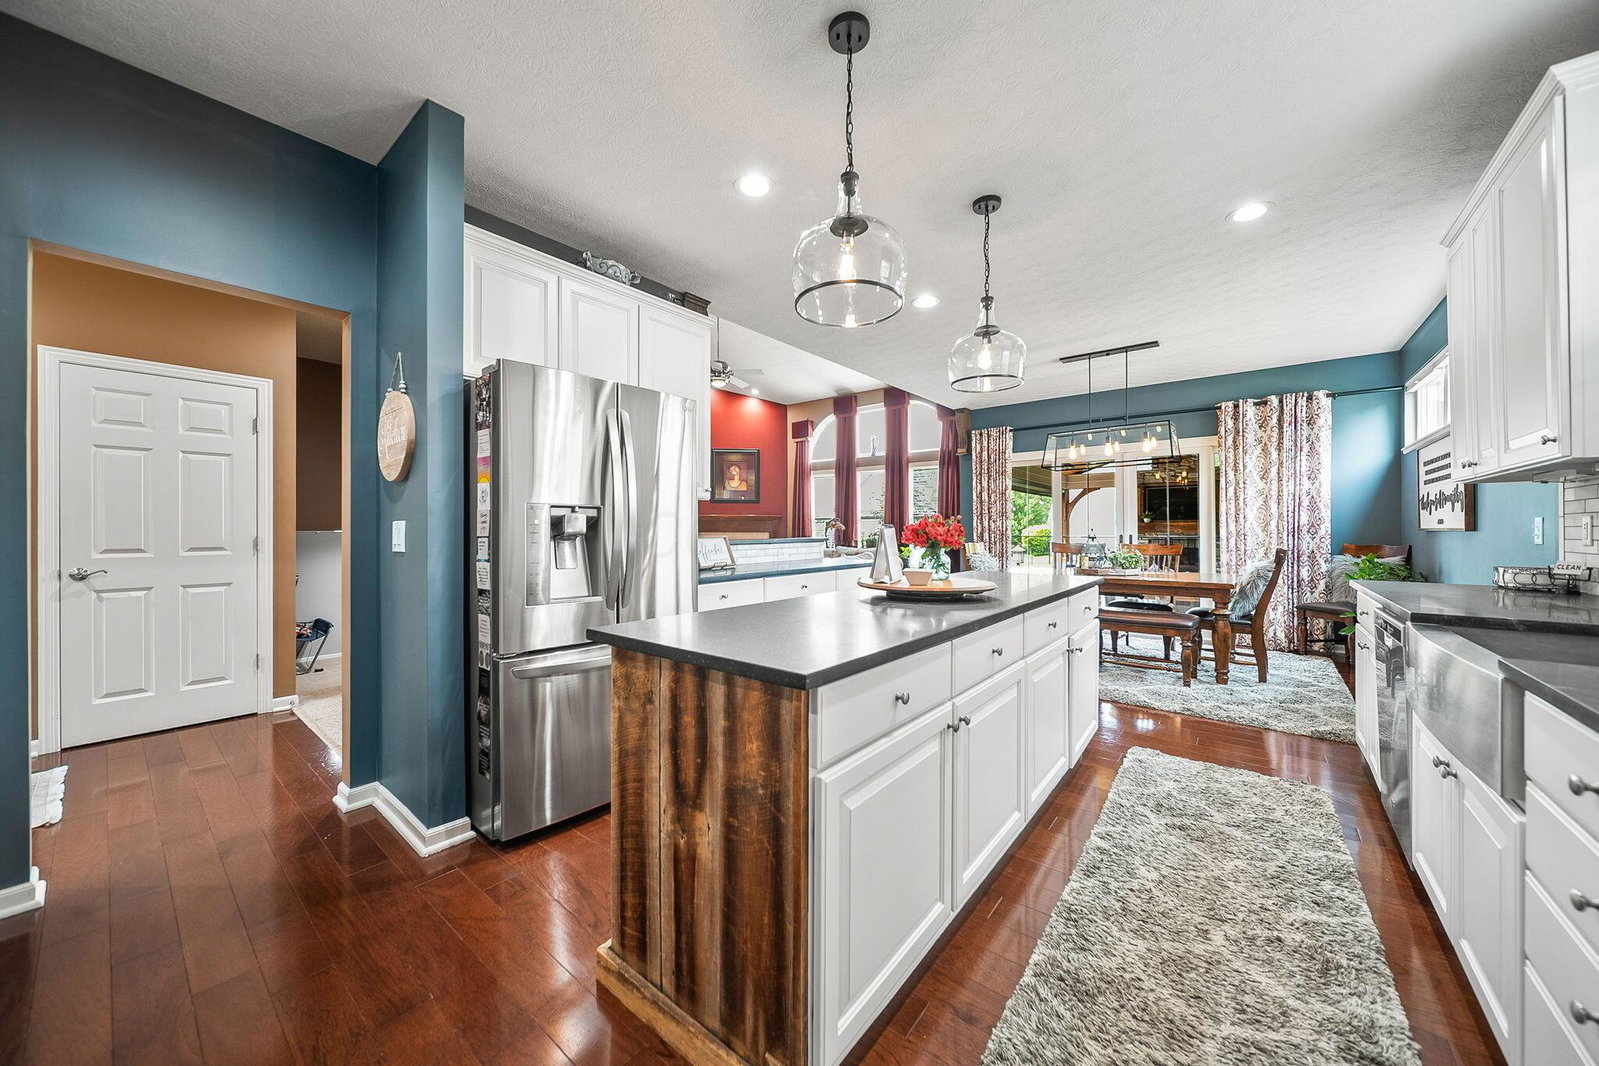
Discover exceptional living in this beautifully maintained 5-level split home, ideally located within walking distance of the prestigious Kinsale Golf Club. Boasting architectural elegance and modern comfort, this home offers a perfect blend of luxury, functionality, and space for entertaining. Key Features: Spacious Open Floor Plan ideal for entertaining .Two-story Great Room with floor-to-ceiling windows, hardwood floors, and a cozy fireplace. Gourmet Kitchen featuring exposed brick, custom wood accents, premium countertops, and adjacent formal dining and den spaces. Stunning 3-Season Room (approx. 300 sqft) with tile floors, fireplace, electric retractable vinyl screens and switchable mesh screens to suit the season. Expansive Outdoor Living Area including a luxurious patio with built-in grill and a dedicated 140 sqft storage room for patio furniture and garden tools Primary Suite with spa-like en-suite bath and walk-in closet. Bonus Room Converted to a 5th Bedroom, offering great flexibility for growing families or guest accommodations. Three Additional Bedrooms: o One share a fully remodeled hall bathroom with the 5th o Two share a beautifully updated Jack-and-Jill bathroom. Finished Lower Level with custom built-in entertainment center and a well-appointed kitchenette/bar - ideal for game nights and gatherings 3-car garage with ample storage. This home is Impeccably maintained by only the second owners Major Updates & Improvements: • New Roof (2020) • 29 windows where replaced with LEI Lifetime Warranty Windows in 2016 • HVAC Updated (2017) | New AC Condenser & Filter (2021) • Richmond Tankless Water Heater (2025) Irrigation system& invisible fence This spacious home is a rare find in one of Powell's most sought-after neighborhoods. From its thoughtful layout to its upscale finishes and extensive updates, this is the perfect home for your money.
Additional Information
- Hoa Fee
- $505
- Hoa Includes
- Common Area Only
- Floors
- Carpet, Wood
- Style
- Split Level
- Fireplace Desc
- One, Gas Log
- School District
- Olentangy Lsd 2104 Del Co.
- Tax Year
- 2024
- Yearly Taxes
- 14457
Listing Courtesy of : Sylvia Tamim ---- Coldwell Banker Realty
Selling Office: Red 1 Realty.