5535 Piatt Road, Lewis Center, OH 43035
- $868,000
- 4
- BD
- 4
- BA
- 3,006
- SqFt




- Sold Price
- $868,000
- List Price
- $868,000
- Closing Date
- Apr 01, 2026
- Year Built
- 2025
- New Construction
- Yes
- MLS#
- 225024376
- Status
- CLOSED
- Bedrooms
- 4
- Bathrooms
- 4
- Half-baths
- 1
- Living Area
- 3,006
- Acres
- 0.18
- Subdivision
- Evans Farm
- Township
- Orange
Property Description
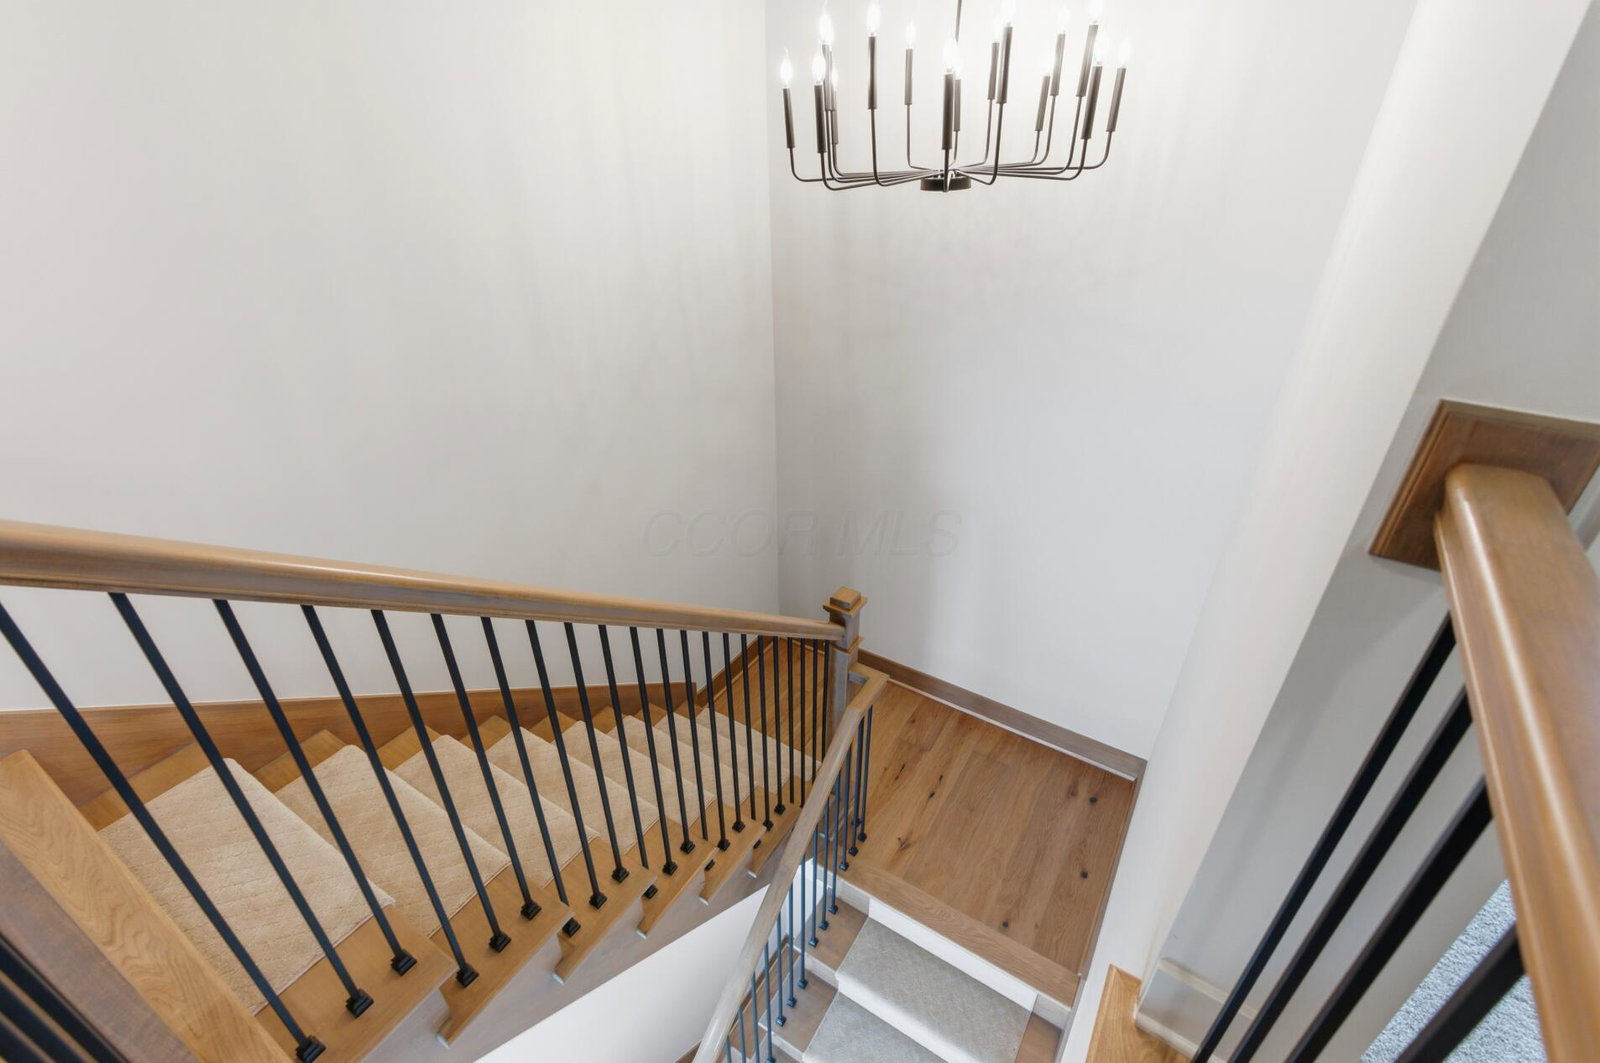
Welcome to this stunning custom home offering an elevated living experience with easy access to nearby amenities. Thoughtfully designed with an open floor plan, this home highlights exquisite finishes and beautiful details throughout. The gourmet kitchen is a true centerpiece, featuring premium commercial-grade appliances, elegant quartz countertops, a dedicated prep area, and a spacious pantry for seamless organization. The first floor impresses with hardwood flooring, a custom built staircase with stained treads, 10′ ceilings, and 8′ doors, all enhanced by smooth ceilings and solid-core doors throughout. The oversized 3 car garage has an epoxy floor and leads into the mudroom which has custom built cubbies and a pocket office/flex room. The finished lower level expands your living space with a recreation area, a full bathroom, a versatile guest room/flex space with a closet and egress window, plus you will have plenty of storage space. Your new home will also have a tankless water heater. Outdoors, enjoy relaxing on the inviting covered front porch or side porch, or host gatherings on the patio complete with a gas connector for your grill. With its open layout, and high-end finishes at every turn, this home beautifully embodies modern luxury. Spend the NEW YEAR in your NEW HOME, it's ready now for immediate possession!
Additional Information
- Hoa Fee
- $1,000
- Hoa Includes
- Common Area Only
- Floors
- Carpet, Ceramic/Porcelain, Wood
- Style
- Craftsman
- Heating
- Forced Air
- Fireplace Desc
- One, Direct Vent, Gas Log
- School District
- Olentangy Lsd 2104 Del Co.
- Tax Year
- 2024
- Yearly Taxes
- 6359
Listing Courtesy of : Ann Logan ---- RE/MAX Affiliates, Inc.
Selling Office: RE/MAX Affiliates, Inc..