8547 Heather Lake Drive NW, Canal Winchester, OH 43110
- $657,000
- 4
- BD
- 5
- BA
- 3,075
- SqFt




- Sold Price
- $657,000
- List Price
- $669,900
- Closing Date
- Jul 15, 2026
- Year Built
- 2000
- MLS#
- 226011448
- Status
- CLOSED
- Bedrooms
- 4
- Bathrooms
- 5
- Half-baths
- 2
- Living Area
- 3,075
- Acres
- 1.92
- Township
- Bloom
Property Description
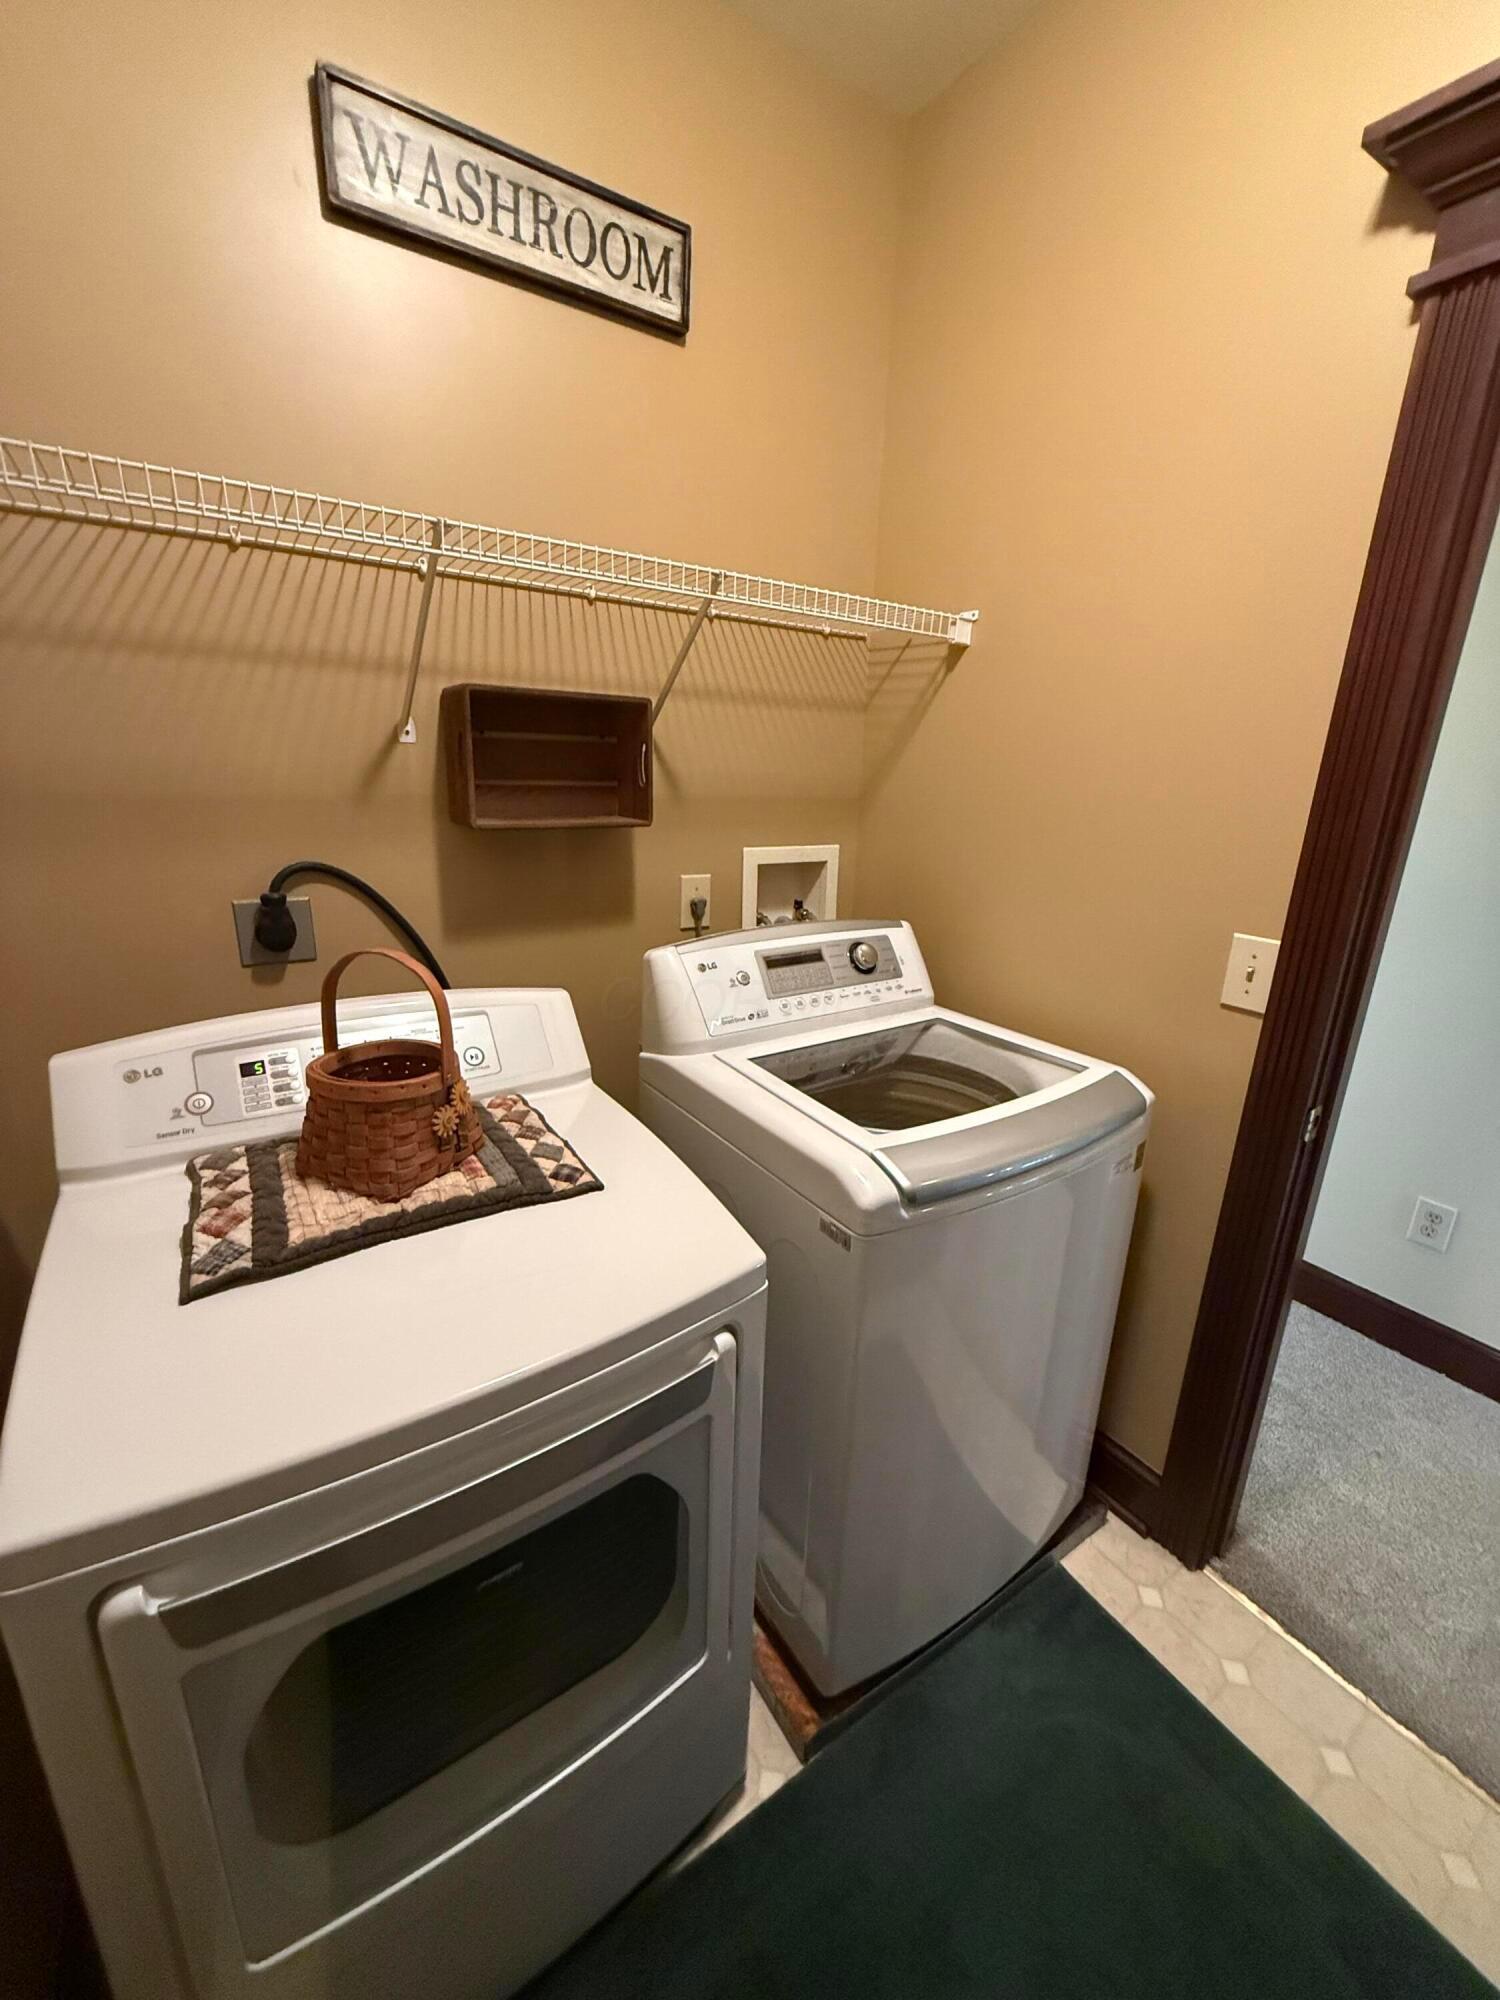
Welcome to this exceptional home in the highly sought-after Heather Lake Community, located within the desirable Bloom-Carroll School District. Situated on nearly 2 acres, this property offers peaceful views of the fully stocked community pond and walking path, along with the added privacy of a reserved lot right next door and cul-de-sac location. Step inside the brand new custom built 8 ft front door to a grand two-story foyer that sets the tone for this beautifully appointed home. Offering 4 spacious bedrooms, 3 full baths and 2 half baths, there is room for everyone. The thoughtfully designed floor plan includes a first-floor den/office, formal living and dining room and a warm, inviting family room featuring a dramatic 2 story stone fireplace. The stunning kitchen is a true centerpiece for gathering, complete with granite countertops, newer appliances, double oven, a large island as well as an eating space. All open to the cozy family room. Upstairs, enjoy the convenience of a second-floor laundry along with a luxurious primary suite and an additional en suite bedroom. 4 bedrooms on the 2nd floor and 3 full baths. The full finished walk-out basement expands your living space and includes a half bath, recreational room and plenty of storage--ideal for privacy or hosting guests. Step out and relax on the private patio overlooking the water. Additional highlights include two furnaces and two air conditioning units for year-round comfort, and gorgeous woodwork and trim throughout that add timeless character and charm. So many updates! Please refer to the Home Improvement document attached.
Additional Information
- Hoa Fee
- $235
- Hoa Includes
- Common Area Only, Recreation
- Interior Features
- Bath
- Floors
- Carpet, Laminate, Wood
- Heating
- Electric, Forced Air, Heat Pump
- Fireplace Desc
- One, Gas Log
- School District
- Bloom Carroll Lsd 2303 Fai Co.
- Tax Year
- 2025
- Yearly Taxes
- 8617
Listing Courtesy of : Delene R McNeal ---- Rock House Realty LLC
Selling Office: Century 21 Darfus Realty.