Share this with your friends


+17406065911
Real of Ohio
5972 Spring Run Road, Thornville, OH 43076
- $544,900
- 3
- BD
- 2
- BA
- 1,650
- SqFt




- Sold Price
- $544,900
- List Price
- $539,900
- Closing Date
- Nov 17, 2025
- Year Built
- 2017
- MLS#
- 225035175
- Status
- CLOSED
- Bedrooms
- 3
- Bathrooms
- 2
- Living Area
- 1,650
- Acres
- 0.45
- Subdivision
- Crescent Cove
- Township
- Walnut
Property Description
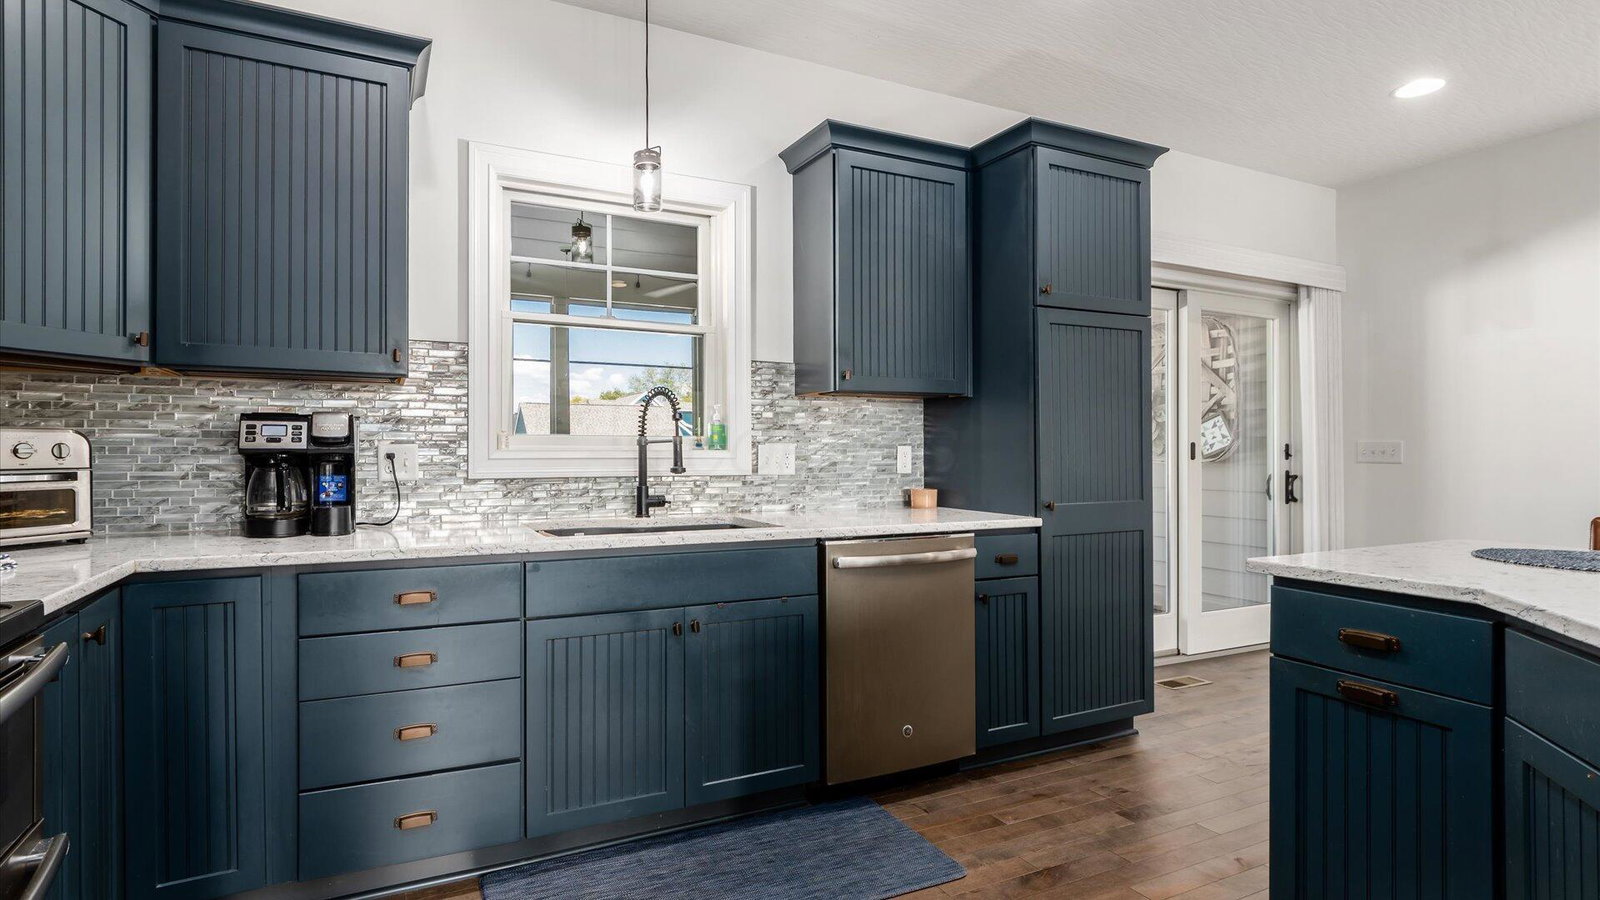
Embrace the ultimate lake lifestyle with this stunning custom-built ranch home in Crescent Cove, complete with a dedicated boat slip just a golf cart ride or short stroll away. Ideal for empty nesters or those looking to downsize, this meticulously maintained home offers a perfect blend of comfort and quality. Step inside to a welcoming 1,650-square-foot floor plan featuring three bedrooms and two bathrooms. The split-bedroom layout ensures privacy, with the owner's suite on one side and guest rooms on the other. The great room is the heart of the home, boasting hardwood floors and a cozy gas log fireplace. The kitchen is a true highlight, designed for both style and function with quartz countertops, distinctive steel navy beadboard cabinetry, slate stainless-steel appliances, and a center island with bar seating. The owner's suite is your private retreat, featuring a spacious bathroom with a roman shower and a large walk-in closet. French doors from the suite provide direct access to the patio, perfect for unwinding after a day on the water. Outside, you'll find a screened porch that's perfect for entertaining or simply enjoying the peaceful surroundings. The property also includes an expansive four-car garage and a full, unfinished basement, offering ample space for storage or future customization. This home is built to last with premium features, including Anderson 400 series windows and doors and a whole-house generator. Recent upgrades include a new roof, soffit, and gutters (2024) and new siding (2025), ensuring peace of mind for years to come.
Additional Information
- Hoa Fee
- $500
- Hoa Includes
- Other
- Exterior Features
- Dock
- Floors
- Carpet, Laminate
- Style
- Ranch
- Heating
- Forced Air
- Fireplace Desc
- One, Gas Log
- School District
- Northern Lsd 6403 Per Co.
- Tax Year
- 2024
- Yearly Taxes
- 5284
Listing Courtesy of : Marnita C Swickard ---- e-Merge Real Estate
Selling Office: e-Merge Real Estate.