740 Grandon Avenue, Bexley, OH 43209
- $588,000
- 3
- BD
- 2
- BA
- 2,254
- SqFt




- Sold Price
- $588,000
- List Price
- $588,000
- Closing Date
- Jun 18, 2026
- Year Built
- 1939
- MLS#
- 226016833
- Status
- CLOSED
- Bedrooms
- 3
- Bathrooms
- 2
- Living Area
- 2,254
- Acres
- 0.17
- Subdivision
- Bexley
Property Description
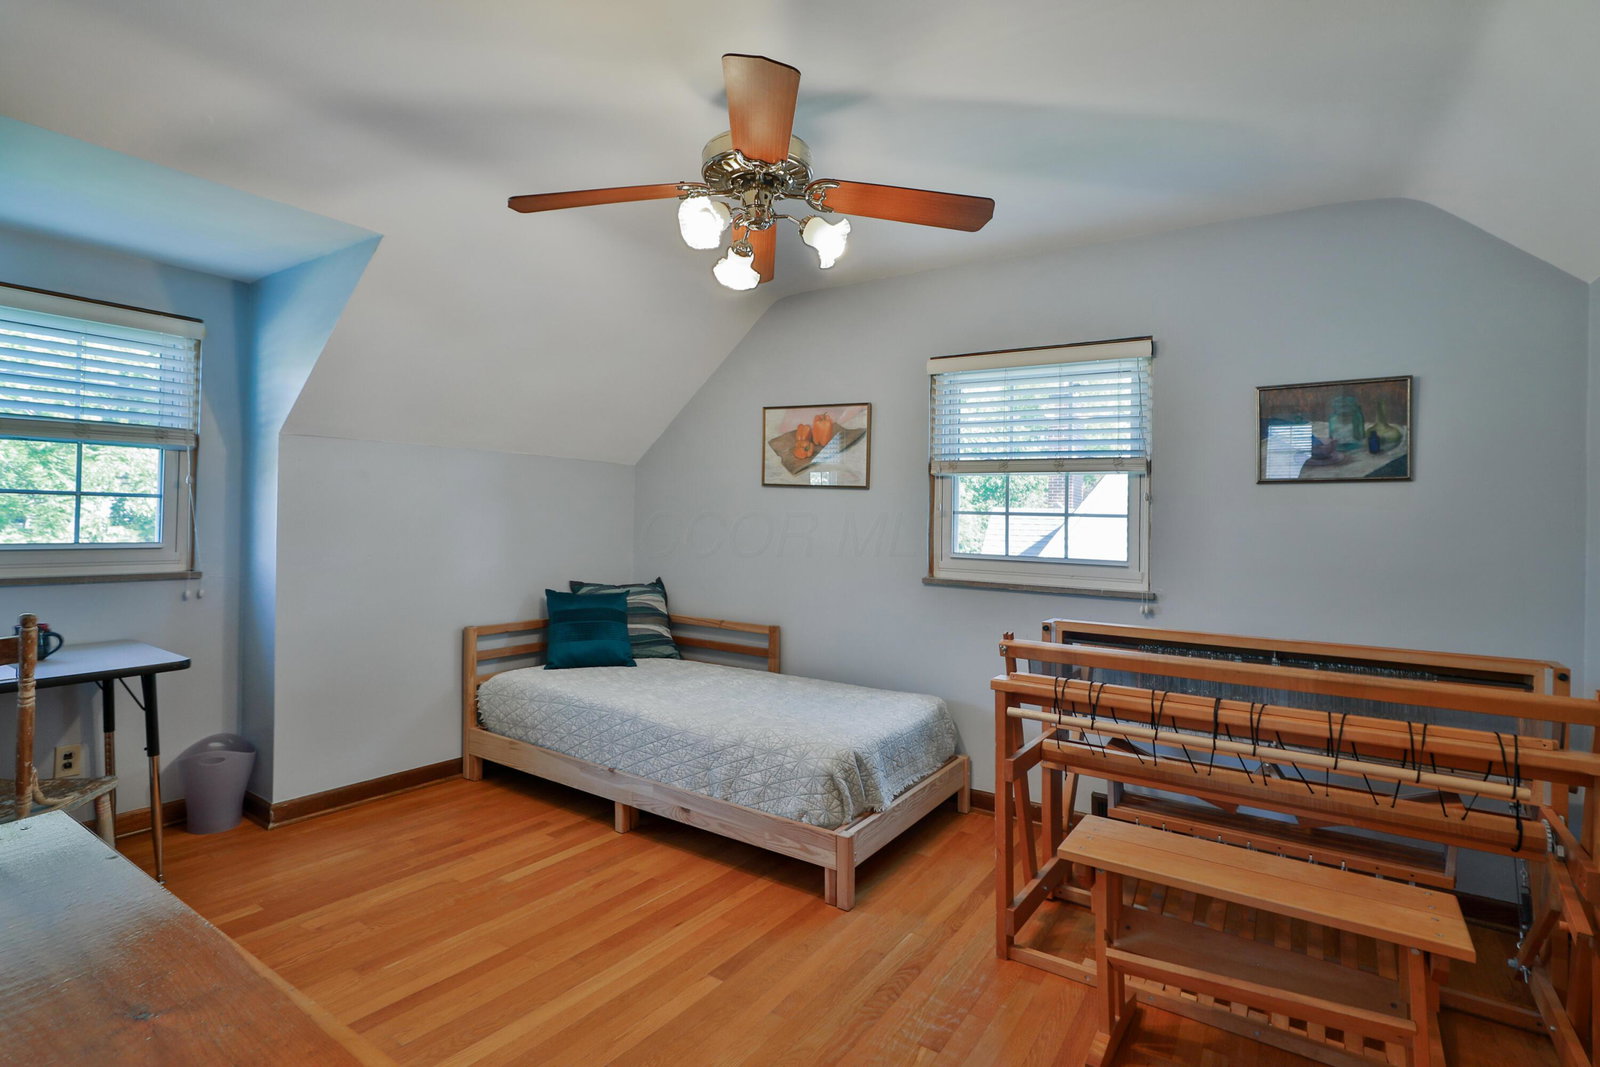
Beautiful, meticulously maintained 2-story located on a generous corner lot on S. Bexley's most desirable street. Exceptional curb appeal, open floor plan & thoughtful updates throughout. Beautifully refinished hardwood floors flow through the home, complemented by insulated Rosati windows & overhead lighting in every room. 2 fireplaces. The first-floor great room is filled with natural light from enlarged (2018) north- & south-facing windows. Recessed lighting & a contemporary dining chandelier create the perfect setting for entertaining & everyday living. Completely renovated kitchen featuring custom floor-to-ceiling cabinetry, striking swirled granite countertops, stainless steel appliances, double stainless sinks, gas range w overhead hood, recessed lighting, 2 breakfast bars & leg-friendly luxury vinyl tile flooring. A desirable first-floor owner's suite--or ideal guest suite--includes a recently renovated full bath with designer walk-in shower & custom cabinetry for comfort & flexibility. The bright & inviting three-season room features tile flooring and elegant wooden doors that open to brick paver patios on both sides, creating seamless indoor-outdoor living. Attached 2-car garage offers additional storage & built-in shelving. Upstairs, a spacious landing provides the perfect reading nook, gaming, or home office space, along with oversized built-in linen closets. Two generously sized bedrooms with ample closets share an updated full bath with tub/shower combination, solid surface vanity/sink, & beautiful marble flooring. The fully fenced backyard offers privacy, relaxation or play. The 2018 waterproofed basement has a sump pump, luxury vinyl plank flooring & an Egress window, ideal for a 4th bedroom, family room, or recreation area. Additional updates include: new furnace (2023), water heater (2021). Conveniently located near Main Street shops, restaurants, Montrose school, theater, library. Blends timeless character with modern conveniences.
Additional Information
- Floors
- Laminate, Vinyl, Wood
- Style
- Craftsman, Mid-Century Modern
- Heating
- Forced Air
- Fireplace Desc
- Two, Wood Burning
- School District
- Bexley Csd 2501 Fra Co.
- Tax Year
- 2025
- Yearly Taxes
- 7479
Listing Courtesy of : Terri Ann Barnett ---- RE/MAX Main Street
Selling Office: Coldwell Banker Realty.