Share this with your friends


+17406065911
Real of Ohio
517 Trace Drive, Delaware, OH 43015
- $820,000
- 4
- BD
- 5
- BA
- 4,584
- SqFt




- Sold Price
- $820,000
- List Price
- $825,000
- Closing Date
- Feb 20, 2026
- Year Built
- 2004
- MLS#
- 226001564
- Status
- CLOSED
- Bedrooms
- 4
- Bathrooms
- 5
- Half-baths
- 1
- Living Area
- 4,584
- Acres
- 0.29
- Subdivision
- North Orange
- Township
- Orange
Property Description
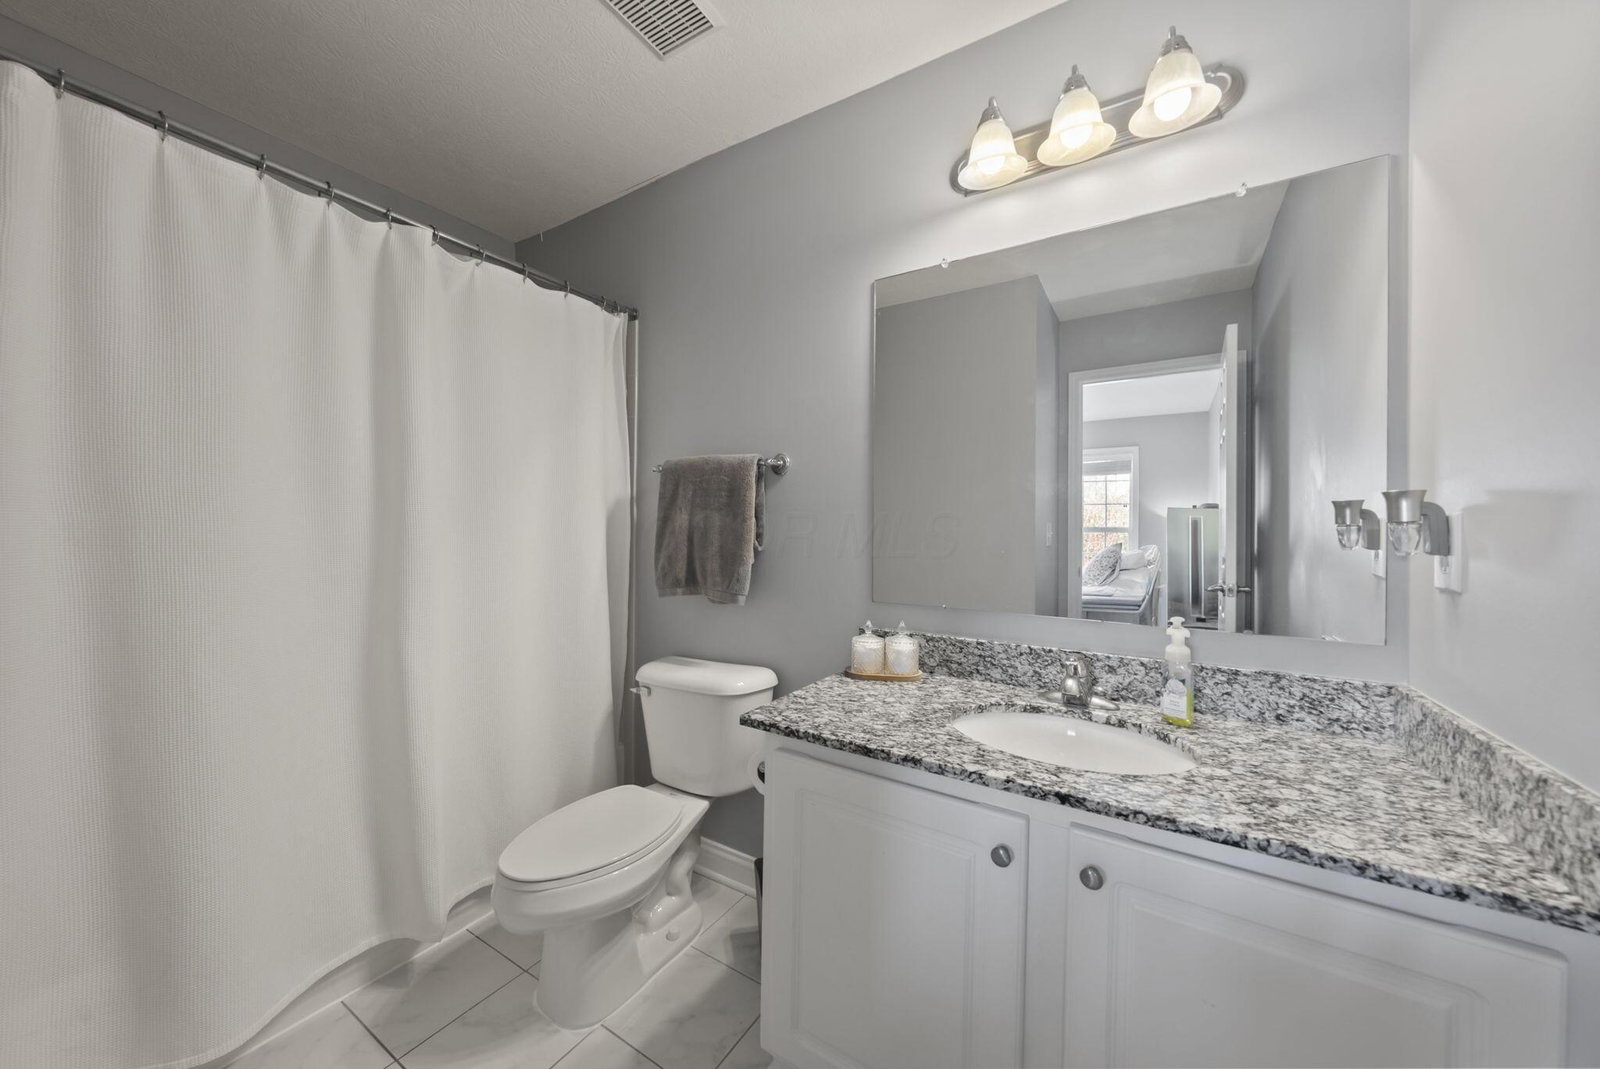
Welcome home to this extraordinary 4-bedroom, 4.5-bath, five-level split masterpiece located in the highly sought-after Olentangy School District. Offering over 4,500 square feet of beautifully designed living space, this home delivers space, style, and functionality at every turn. Step into the dramatic two-story foyer and great room, filled with natural light and perfect for both everyday living and grand entertaining. The main level also features a formal dining room, private office, and a stunning updated kitchen complete with stainless steel appliances, granite countertops, soft-close cabinetry, and a built-in double oven plus a convenient first-floor laundry room. The private owner's suite occupies its own level, showcasing a tray ceiling and a luxurious ensuite retreat. Upstairs, bedrooms two and three share a Jack-and-Jill bath, while bedroom four enjoys its own private ensuite. The mid-level offers an impressive media room with a large entertainment and bar area, ideal for movie nights and gatherings. The spacious finished basement adds even more versatility with a full bath and a second laundry room currently being used as a work out room. Outside, unwind on your multi-level paver patio overlooking a private, wooded lot, complemented by a side-load three-car garage. Enjoy access to exceptional neighborhood amenities including a park, pool, walking trails, basketball courts, and library. This home is the perfect blend of luxury, comfort, and lifestyle. It's truly a must-see with many upgrades throughout - see attached list.
Additional Information
- Hoa Fee
- $200
- Hoa Includes
- Common Area Only
- Floors
- Carpet, Ceramic/Porcelain, Vinyl, Wood
- Style
- Split Level
- Heating
- Forced Air
- Fireplace Desc
- One
- School District
- Olentangy Lsd 2104 Del Co.
- Tax Year
- 2024
- Yearly Taxes
- 10751
Listing Courtesy of : Andrew J Hursh ---- The Westwood Real Estate Co.
Selling Office: Red 1 Realty.