Share this with your friends


+17406065911
Real of Ohio
12139 Marne Road, Newark, OH 43055
- $553,000
- 4
- BD
- 2
- BA
- 3,248
- SqFt




- Sold Price
- $553,000
- List Price
- $575,000
- Closing Date
- Apr 30, 2026
- Year Built
- 1987
- MLS#
- 226003933
- Status
- CLOSED
- Bedrooms
- 4
- Bathrooms
- 2
- Living Area
- 3,248
- Acres
- 6.85
- Subdivision
- 6.85 Acres
- Township
- Madison
Property Description
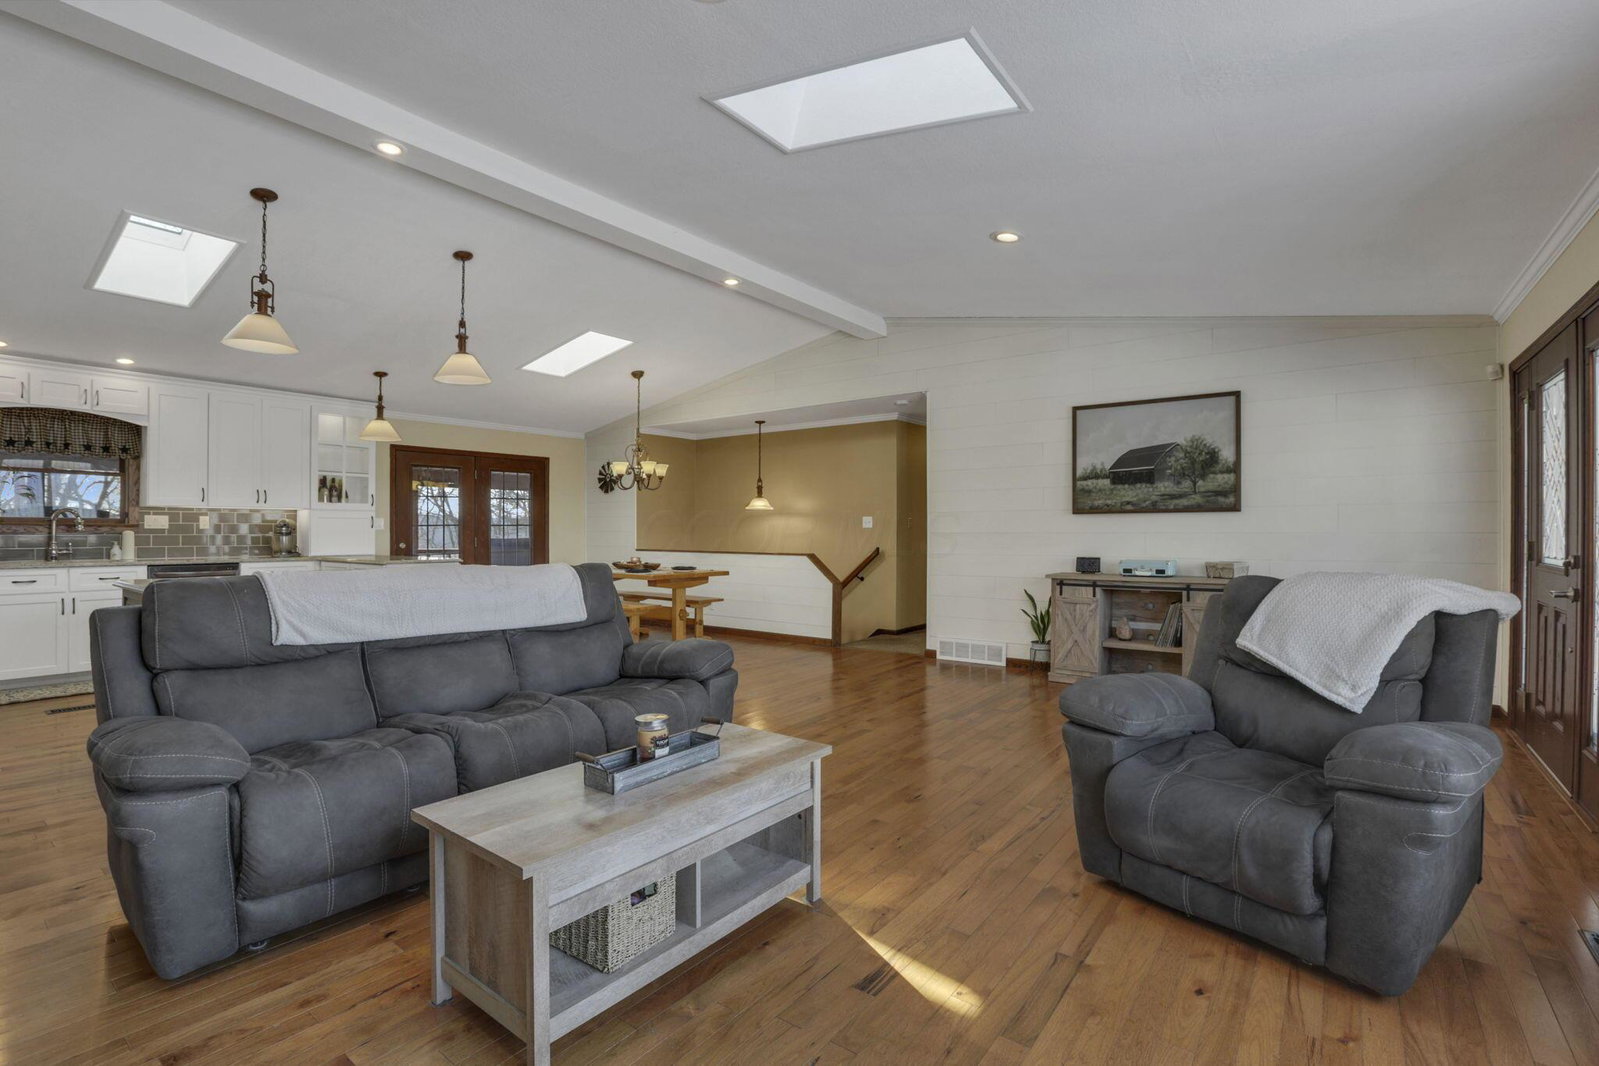
Set on 6.85 scenic acres, this exceptional ranch home offers the perfect blend of privacy, outdoor adventure and functional living with 3,248 total square feet of finished space. Designed for gathering & everyday comfort, the open floor plan centers around a bright updated white kitchen with soft-close cabinetry, granite island with pull-up outlets, ample storage and stainless-steel appliances. The main level features 3 bedrooms and 1 full bath, while the walkout lower level adds a 4th bedroom, full bath and expansive family/rec room spaces--ideal for entertaining, multi-generational living, or hobbies. Enjoy seamless indoor-outdoor living with access to a lower patio and a screened porch above. The great room impresses with vaulted ceilings, hardwood floors, 4 skylights and a wood-burning fireplace. A wood-burning stove in the lower level efficiently heats the entire home during colder months. Outdoors, the property is a nature lover's dream--rolling hills, mature woods, buckeye and pine trees, wild blackberry bushes, apple and pear trees and frequent wildlife sightings. A stream runs along the bottom north end of the property, complemented by a grassy circular cove perfect for picnics or quiet moments. A nearby bike path adds convenient recreational access. Additional highlights include a massive 30.2 x 72.3 pole barn with water and electric, ideal for equipment, RV/camper storage, workshops, or projects, plus an attached 26' x 28' deep Two-car garage. Unique features such as a concrete-ceiling lower-level bunker, front fire-pit ring and dual property access points further enhance this rare offering. Extensive updates include: new dishwasher (2026), bathroom updates (2025), septic pumped (2025), new front steps and fire-pit ring (2025), insulated chicken coop (2025), wood-burning stove & chimney liner (2023) & stainless steel appliances (2021). Washer and Dryer and water softener system to convey. Power washed exterior of home.
Additional Information
- Exterior Features
- Waste Tr/Sys
- Floors
- Carpet, Vinyl, Wood
- Style
- Ranch
- Heating
- Forced Air
- Fireplace Desc
- Two, Wood Burning, Wood Burning Stove
- School District
- Licking Valley Lsd 4506 Lic Co.
- Tax Year
- 2025
- Yearly Taxes
- 5521
Listing Courtesy of : Todd A Jarvis ---- RE/MAX Consultant Group
Selling Office: Sorrell & Company, Inc..