Refine Search
Sort by
5763 Rothesay Drive, Dublin
$637,300
4 Beds ⋅ 4 Baths ⋅ Carlton J Shaffer
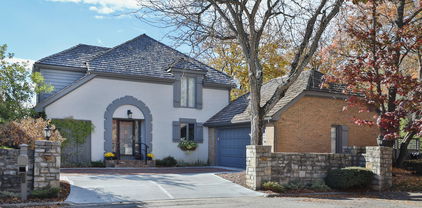
* Seller is calling for all offers to be in by Sunday, April 12th at 8:00 pm. Please leave offers open for acceptance until Monday, April 13th at 8:00 pm.* Seller reserves the right to accept an offer at anytime. Meticulously maintained 4-bedroom, 2-full, 2-half bath home in Muirfield Village located on a half-acre lot. Super functional floor plan with a first-floor den and laundry. Oversized family room with a fireplace, built-ins, and an abundance of natural light. A living room that could serve as an office, plus a 2nd office. Open kitchen with Corian counters, a center island, eat-in space and a pantry. Large dining room with crown molding. Spacious primary suite with a large walk-in closet and an en suite featuring double sinks and a skylight. Relax on the screened-in porch or enjoy the beautiful landscaping on the poured concrete patio. Entertain in the finished LL rec area. New carpet, paint, flooring and lighting. Tons of storage. Enjoy the Muirfield amenities, walking trails, tennis courts and pool. Be in before the tournament starts! Don't miss this one!

5763 Rothesay Drive, Dublin

Listing Courtesy of : Carlton J Shaffer ---- RE/MAX Partners

Selling Office: EXP Realty, LLC.

6282 Twonotch Court, Dublin
$637,000
4 Beds ⋅ 3 Baths ⋅ Gretchen M Roginson
Incentive: Seller glad to entertain closing cost assistance/interest rate buy down, etc. Beautifully clean and updated is this Lowell Trace home that sits quietly on a cul-de-sac where you can call the neighbors your friends. There is so much about this house you will love, top to bottom, including: Luxury vinyl flooring throughout the first floor, large 1st floor office space that can truly house multiple workstations, and a 1st floor DEDICATED LAUNDRY ROOM that makes the chore easy. The bright entryway foyer welcomes you in and highlights pathways to the dining room or great room. Jaws will drop for the chef of the home who will spend many happy hours in the professionally remodeled kitchen that features built-in storage, gas stove, granite and a functional island. The generous pantry can store both dried goods and all of your gadgets, fryers, crockpots, etc. The great room and kitchen both overlook the over .3acre yard that features a custom paver patio tucked within the mature trees and greenspace to play - entertaining is perfect out here, and so is solo morning coffee or evening cocktails. The primary bathroom has been transformed to include a spa shower that feels simply amazing - keep organization simple with the dual walk-in closets! The shared hall bathroom includes a double vanity and upgraded shower enclosure. All bedrooms and closets are generous in size. Speaking of size....THERE IS MORE! Spread out and enjoy even more living space in the finished lower level that has dual spaces for enhanced function and privacy - open recreation space + gathering room and entertainment bar complete with a sink. More storage here can house all of the holidy madness you can bare to store. Additional unfished storage rooms complete the space and allow for overflow, if needed. Fantastic location, condition and updates so that coming home is the highlight of your day. Roof 2021

6282 Twonotch Court, Dublin

Listing Courtesy of : Gretchen M Roginson ---- Coldwell Banker Realty

Selling Office: Coldwell Banker Realty.

7247 Yarrow Run Road, Plain City
$635,000
5 Beds ⋅ 4 Baths ⋅ Krystin A Macaluso
Welcome to this beautiful, spacious home in the desirable Jerome Village Willowbrush neighborhood! Built in 2020, with thoughtfully designed living spaces, perfectly blending modern style with comfortable everyday living. The welcoming front porch greets you as you continue inside to discover an inviting, open-concept floor plan filled with natural light and designed for both entertaining and daily life. The expansive main living area seamlessly connects the great room, dining space, and kitchen, creating a bright and airy environment ideal for gatherings with family and friends. The generous layout allows for effortless flow while still offering cozy spaces to relax and unwind. The kitchen serves as the heart of the home, offering abundant cabinetry, ample counter space, walk in pantry with coffee bar, and a large center island that makes meal prep and casual dining easy. Overlooking the spacious living area, the kitchen keeps everyone connected whether you're hosting a dinner party or enjoying a quiet evening at home. The first floor is also home to a Mother-in-law Suite, perfect for a guest room or quiet home office. Upstairs, the 4 additional bedrooms provide comfortable retreats. The primary suite offers a peaceful escape with a private bath and generous closet, creating the perfect place to recharge at the end of the day. One of the standout features of this home is the finished basement, which significantly expands the living space and offers incredible flexibility with a bar space, recreation room, fitness space, and playroom, the finished lower level provides the perfect setting for entertainment, hobbies, or relaxing weekends at home. Outside, the back yard offers a deck overlooking a lush yard while that front boasts welcoming curb appeal in a neighborhood known for its beautiful homes and strong sense of community while enjoying access to walking trails, green space, community amenities, and convenient proximity to shopping, dining, and commuting routes.

7247 Yarrow Run Road, Plain City

Listing Courtesy of : Krystin A Macaluso ---- Coldwell Banker Realty

Selling Office: Keller Williams Capital Ptnrs.

5733 Morlich Square, Dublin
$635,000
4 Beds ⋅ 3 Baths ⋅ Allison L Close
NEW ROOF to be installed 4/14/26!! First time this property has been on the market in more than 30 years! Lovingly maintained by the (almost) original owners, this Muirfield home sits on a wooded lot and is a quick bike ride to the Glick Rd. pool, playground, and tennis courts! Plenty of room in this classic Muirfield floorplan. The vaulted office has built ins and the granite island kitchen has new lighting and appliances. The vaulted great room has a floor to ceiling stone fireplace and there is a cute screened in porch out back that opens to the newer paver patio. Upstairs has a large loft plus four large bedrooms including the vaulted owner suite with a walk in closet. The lower level has plenty of space for storage or create your own rec room! Enjoy all of Muirfield's amenities including 29 miles of private walking trails!

5733 Morlich Square, Dublin

Listing Courtesy of : Allison L Close ---- Cutler Real Estate

Selling Office: Coldwell Banker Realty.

4545 Dunleary Drive, Dublin
$635,000
4 Beds ⋅ 3 Baths ⋅ Holly K Lockett
Beautiful two-story residence in the desirable neighborhood of Donegal Cliffs just off of Dublin Road. Situated on a large corner lot with fenced - tree lined backyard, deck w/pergola - paver patio and fire pit. Designed for both entertaining and everyday comfort. Home features 2629 sq feet, Great Room w/Stone fireplace - sliding doors to the exterior entertaining space, Office, Dining Room, 1st floor Primary bedroom en suite bath, 1st floor Laundry room - Washer/Dryer remain, updated Kitchen with Bosch stainless steel appliances, - Quartz counter tops, Eat in Space, and Half Bath. Full unfinished basement provides ample storage and endless potential for future expansion. Second floor has three generously sized bedrooms, a Loft, a small play area, along with a versatile Rec room which can easily be converted into another bedroom with a closet addition. Perfect for growing households. Newer roof/gutters insuring long term durability, first floor flooring, garage doors, newer Air Conditioner and Furnace. Ideal location near downtown Dublin, Bridge Park, Columbus Zoo, Dublin Library, schools, neighborhood park, bike and walking paths, shopping, dining and easy access to highways.

4545 Dunleary Drive, Dublin

Listing Courtesy of : Holly K Lockett ---- Keller Williams Capital Ptnrs

Selling Office: Howard Hanna Real Estate Svcs.

8306 Adare Lane, Dublin
$635,000
3 Beds ⋅ 3 Baths ⋅ Patrick J Murphy
Welcome to the Courtyards at Muirfield Ridge—where low-maintenance living feels polished, peaceful, and just a little bit luxurious. This like-new, six-year-old condo hits you with that calm, 'everything is done' feeling the moment you walk in. The palette is soft and neutral, the design is timeless, and the home simply feels fresh. Automated blinds let you control the light with ease, and when the evening settles in, the cozy fireplace turns the main living space into the kind of room you actually want to linger in. The kitchen is the heartbeat here—beautiful, functional, and built for people who truly enjoy cooking. The gas burners invite you to slow down and make a real meal, while the space stays open and social, perfect for hosting or just enjoying a quiet night in. And then there's the outdoor escape: your own private courtyard—a tucked-away spot for morning coffee, a little fresh air, and that 'I'm in my own world' feeling. Add the fact that this is an end unit, and you get even more privacy and quiet—exactly what so many buyers are craving. Upstairs is the surprise that makes this condo live even larger: a bonus room that's ideal for a media room, game room, or second living space—plus another room that works beautifully as a bedroom, office, or flex space. There's a full bath, great closet space, and plenty of options depending on how you want to live. Even the garage has that 'they thought of everything' vibe, with upgraded flooring that feels clean, finished, and elevated. And when you want community amenities without the hassle, you've got them—pool, workout area, and a neighborhood that feels well cared for. If you want a home that feels modern, serene, and truly move-in ready—this one is a must-see.

8306 Adare Lane, Dublin

Listing Courtesy of : Patrick J Murphy ---- Keller Williams Consultants

Selling Office: RE/MAX Premier Choice.

7029 Post Preserve Boulevard, Dublin
$635,000
4 Beds ⋅ 4 Baths ⋅ Miyuki Lin
Welcome to this beautifully designed 5-level split home in Dublin's highly sought-after Post Preserve neighborhood! This stunning property offers an open, functional layout perfect for both everyday living and entertaining. The main floor features a private home office, a formal dining room, and a spacious kitchen with stainless steel appliances, a pantry, and abundant cabinet and counter space. The adjacent great room impresses with soaring two-story ceilings and a cozy fireplace, creating a dramatic yet inviting centerpiece. The second level is devoted entirely to the owner's suite, complete with a large walk-in closet and spa-like ensuite bath featuring a soaking tub and separate shower. Upstairs, two additional bedrooms and a full hall bath overlook the great room below. The lower level offers a versatile rec room or guest suite with a full bath—perfect for entertaining, hobbies, or movie nights. The unfinished basement provides excellent storage and future expansion potential. Enjoy premium upgrades such as a full irrigation system, invisible pet fencing, and a built-in whole-house sound system, enhancing both functionality and lifestyle. Top-rated Dublin schools and a prime location just minutes from highways, parks, shopping, and dining. Updates include: NEW roof & gutters (2020), NEW water heater (2024), NEW wood floors (2018), and full interior & exterior painting (2019).

7029 Post Preserve Boulevard, Dublin

Listing Courtesy of : Miyuki Lin ---- LPT Realty

Selling Office: Cutler Real Estate.

4385 Hayden Falls Drive, Columbus
$634,000
4 Beds ⋅ 4 Baths ⋅ Matthew Hance
This gorgeous, Mid-Century ranch home with Dublin Schools and Columbus taxes is situated along the Scioto River and ready for new owners! Enter to a large living room with hardwood flooring, brick fireplace and separate sitting/dining area. West wing of the home features 1 full, updated bathroom and 3 bedrooms, one of which includes an attached, updated half bathroom. 2 of the 3 bedrooms are carpeted. East wing of the home includes a private primary bedroom (624sq) completely renovated in 2025 and features ensuite with a tiled, soaking tub, tile flooring, Taj Mahel quartzite countertops and a spacious walk-in closet. Rear of the home features spacious kitchen with sky light, movable islands, eat-in space which bleeds into secondary entertaining space, updated half bathroom which includes laundry, and a coat and shoe nook directly off the side entrance to the home. Large pantry area includes secondary refrigerator and leads to a 1,000sf crawl space which is 4ft tall with a concrete floor, providing tons of additional storage. New window coverings, paint and lighting fixtures throughout. Radon mitigation system. Roof new in 2018. A/C-furnace new in 2019. Gutters new in 2020. 30' x 24' (720sf) detached, 2-car garage constructed in 2025 with walled-off workshop and separate, temperature-controlled office. Includes attic storage with an electric winch system. Driveway was redone in concrete in 2025. Home is situated on a .3128-acre lot and includes a front and side porch, and a covered back porch with an attached deck which overlooks a private yard lined with a 6' privacy fence and mature trees. Quick access to shopping, restaurants and entertainment at Tuttle, Sawmill and Bridge Park!

4385 Hayden Falls Drive, Columbus

Listing Courtesy of : Matthew Hance ---- EXP Realty, LLC

Selling Office: Taylor Made Realty.

6273 Wynford Drive, Dublin
$633,000
4 Beds ⋅ 4 Baths ⋅ Julia N DiNardo
Welcome to this beautifully updated home offering 3,319 SQFT of finished living space, including finished basement, in the highly desirable Wyndham Village community within the Dublin School District! Situated on a spacious .27-acre homesite, this 4-bedroom home w/loft, 2 full baths, and 2 half baths offers the perfect combination of style, comfort, and functionality. The impressive remodeled kitchen is a true showstopper featuring quartz countertops, dark cabinetry with glass-front accents, a center island, designer lighting, stylish tile backsplash, gas range, stainless steel appliances, walk-in pantry, and abundant cabinet and storage space. Enjoy casual dining in the bright breakfast area complete with a charming built-in window bench overlooking the backyard. The kitchen flows seamlessly into the dramatic two-story great room showcasing soaring ceilings, a designer gas fireplace with additional seating, fresh paint, and new luxury vinyl plank flooring. The 1st floor also features a formal living room, formal dining room, private den, and convenient laundry room. Upstairs you'll find a spacious loft overlooking the great room, four generously sized bedrooms, and a full hall bath. The luxurious primary suite offers double-door entry, vaulted ceilings, luxury vinyl plank flooring, extra windows for abundant natural light, a spacious en-suite bath with dual vanities, oversized shower, soaking tub, and a large walk-in closet. The finished lower level provides exceptional additional living space perfect for recreation, entertaining, gaming, or a home gym, complete w/half bath and abundant storage. Step outside to the beautifully landscaped backyard featuring oversized freshly painted deck, pergola, charming porch swing--an ideal setting for relaxing or entertaining. Some additional updates include a new front/back door, New LPV, freshly painted deck/roof replaced in 2014. This move-in ready home offers the perfect blend of modern updates and generous living space!

6273 Wynford Drive, Dublin

Listing Courtesy of : Julia N DiNardo ---- Century 21 Excellence Realty

Selling Office: Coldwell Banker Realty.

7662 Wallsend Court, Dublin
$632,500
4 Beds ⋅ 3 Baths ⋅ Jill Beckett-Hill
Location, lifestyle, and pride of ownership come together in this beautifully maintained, single-owner home in the highly sought-after Brandon neighborhood.. Offering 4 bedrooms and 2.5 baths, this thoughtfully designed residence blends timeless charm with everyday functionality -- all in an unbeatable location. The main level features hardwood floors, a formal dining room, and a versatile flex space perfect for a home office or additional living area. The spacious family room offers a cozy gas or wood-burning fireplace and flows seamlessly into the casual dining space and updated kitchen -- complete with granite countertops, stainless steel appliances, and a gas cooktop. A convenient first-floor laundry and mudroom add to the home's practicality. Upstairs, the vaulted owner's suite provides a private retreat with a soaking tub, separate shower, and custom-built closet storage. Three additional bedrooms and a full bath complete the second level. The partially finished lower level offers the perfect space for entertaining, movie nights, or a playroom, while the unfinished area provides ample storage. Step outside to a gorgeous screened three-season room with cedar ceiling -- an ideal spot to unwind -- plus a brick patio perfect for summer evenings. Enjoy nearby walking paths and close proximity to Bridge Park, the Dublin Community Center, and highly rated Dublin schools.

7662 Wallsend Court, Dublin

Listing Courtesy of : Jill Beckett-Hill ---- Beckett Realty Group

Selling Office: Engel & Volkers Real Estate Advisors.

7173 Donnybrook Drive, Dublin
$630,000
4 Beds ⋅ 3 Baths ⋅ Kacey A Wright
Completely updated from top to bottom and located in one of Dublin's most desirable neighborhoods, this stunning 4-bedroom home is truly move-in ready! Enjoy an unbeatable location within walking distance to parks, schools, walking trails, and so much more. Step inside to beautiful hardwood floors that flow throughout the entire main level. The spacious front living room is filled with natural light from the large picture window and features brand-new sliding doors leading to the newly added 3-season room,the perfect spot to enjoy your morning coffee, unwind with an evening glass of wine, or simply relax after a long day. The kitchen is an absolute dream for anyone who loves to cook or entertain! It boasts an oversized island, abundant pantry space, gorgeous white cabinetry, stainless steel appliances, a stylish tile backsplash, and an open layout that flows seamlessly into the dining area and the expansive family room. Another brand-new sliding door leads to the large deck overlooking the fully fenced backyard, complete with mature landscaping that creates a private outdoor retreat. An updated half bath completes the main level. Upstairs, the beautiful new staircase leads to the spacious primary suite, which features a walk-in closet and a fully renovated ensuite with a custom tile walk-in shower, double vanity, and built-in storage. The updated hall bathroom also offers double vanities, new flooring, and a beautiful tiled tub surround. The three additional bedrooms are all generously sized, including one with its own walk-in closet! The finished lower level provides even more living space with a large family room, a dedicated workout area or workspace, plus a laundry room with plenty of additional storage. Recent updates include new landscaping, a new front door, fresh interior and exterior paint, all new light fixtures, new blinds, and so much more. Every detail has already been done for you, simply unpack, move in, and start enjoying everything in this home!

7173 Donnybrook Drive, Dublin

Listing Courtesy of : Kacey A Wright ---- RE/MAX Partners

Selling Office: Styer RE Professionals.

7307 Tullymore Drive, Dublin
$630,000
4 Beds ⋅ 3 Baths ⋅ Diane C Lorenzo
This 4-bedroom, 2.5-bath home in desirable Wyndham Village has been meticulously renovated from top to bottom. A fully reimagined kitchen boasts quartz counters, new appliances, and a large center island with passthrough to the vaulted great room—perfect for entertaining or everyday living. Additional eating space in the kitchen and a front office/den add both comfort and functionality. Upstairs, you'll find four spacious bedrooms and two beautifully updated baths, including the primary suite, all move-in ready with new carpeting and pads. The lower level provides a finished living area ideal for recreation, plus abundant storage space. Major updates ensure peace of mind: all bathrooms fully renovated, new flooring throughout, fresh interior and exterior paint, reorganized plumbing and electrical wiring, updated lighting, a new tankless water heater, and a new concrete driveway. Step outside to a private backyard retreat featuring a deck, firepit, and mature trees. Located adjacent to Karrer Middle School and close to everything Dublin has to offer, this home blends modern upgrades with an unbeatable location. Don't miss this opportunity! Photos will be uploaded Thursday.

7307 Tullymore Drive, Dublin

Listing Courtesy of : Diane C Lorenzo ---- Keller Williams Consultants

Selling Office: Keller Williams Consultants.

6190 Scioto Highland Road, Dublin
$630,000
3 Beds ⋅ 3 Baths ⋅ Heather Ricardo
Welcome to elevated living in this beautifully designed 3-bedroom home, complete with a versatile flex space perfect for a home office or guest area. From the moment you enter, you'll be captivated by the open-concept layout, high-end finishes and expansive windows that floods the space with natural light. The heart of the home is the inviting family room, featuring a cozy fireplace wrapped in stylish shiplap detailing. The gourmet kitchen is a chef's dream, boasting quartz countertops, a large apron-front sink, sleek cabinetry, and generous island seating—perfect for everyday living and entertaining. Retreat to the color-drenched primary suite with a striking tray ceiling, spacious closet, and a luxurious en suite bath. Indulge in the spa-inspired L-shaped shower, complete with a soothing rain shower head for the ultimate relaxation experience. Outside you will find your private oasis—a tranquil, extended paver patio surrounded by beautiful landscaping and a fenced-in yard. Whether you're sipping your morning coffee or hosting a lively gathering, this serene space is designed for comfort and connection. Don't miss your opportunity to own this extraordinary home that blends elegance, functionality, and modern style. Only minutes from Bridge Park!

6190 Scioto Highland Road, Dublin

Listing Courtesy of : Heather Ricardo ---- Homease Real Estate Co., LLC

Selling Office: Sorrell & Company, Inc..

8025 Inistork Drive, Dublin
$630,000
3 Beds ⋅ 4 Baths ⋅ Katherine Niccolini
Nestled on a large corner lot in the sought-after Donegal Cliffs subdivision. Only the second time this custom-built home has ever changed hands... a testament to how hard it is to leave. The picturesque yard, filled with mature trees, provides privacy complete with an irrigation system and brand new deck. Step inside to the beautiful open floor plan, featuring vaulted foyer and spacious great room. Perfect views of the scenic backyard from the sun drenched eat-in kitchen, featuring custom Yoder cabinets, a walk-in pantry, and newer appliances. Plenty of room for entertaining in the formal dining room. Highly desired first floor primary suite with jetted tub and two walk-in closets. Convenient first floor laundry room provides everything you need on the first story of the home. Just halfway up the steps, on the first landing, enjoy the private office with views of the neighborhood. Continue upstairs to enjoy extra living space in the loft, in addition to 2 large bedrooms with walk-in closets, and another full bath. Finished lower level with large windows providing plenty of light, a half bath, and custom heighten ceiling to practice your golf swing. Upgrades include new Anderson sliding doors, AC (2020), hot water heater (2021), updated appliances, new carpet in upstairs bedrooms, new deck. One look inside this beloved, custom-built home in the heart of Dublin and you'll never want to leave.

8025 Inistork Drive, Dublin

Listing Courtesy of : Katherine Niccolini ---- Keller Williams Consultants

Selling Office: RE/MAX ONE.

5839 Rothesay Court, Dublin
$629,900
4 Beds ⋅ 3 Baths ⋅ Lori S Hodak
OPEN HOUSE CANCELLED Move right into this meticulously maintained Muirfield home which has been updated from top to bottom. It's hard to determine what you will love most in this home offering an open floor plan, updated kitchen (2023), new flooring throughout, loads of natural light and large bedrooms. On the first floor this home has the option of a den or living room, dining room, family room open to the kitchen and a sunroom. The spacious master suite has a vaulted ceiling and updated primary bath. 3 additional big bedrooms up. The finished lower level is perfect for a media area or play room. Enjoy morning coffee on the deck overlooking the large private lot. Muirfield amenities include walking path, community pool, tennis courts and basketball courts. Roof 2014, AC 2025.

5839 Rothesay Court, Dublin

Listing Courtesy of : Lori S Hodak ---- Cutler Real Estate

Selling Office: EXP Realty, LLC.

7379 Larkleaf Drive, Plain City
$628,090
5 Beds ⋅ 3 Baths ⋅ Daniel Tartabini
Welcome to 7379 Larkleaf Drive in Plain City. This exceptional new construction home offers an abundance of well-planned living space, featuring 5 bedrooms, 3 full bathrooms, a 2.5-car garage, a covered porch, a full basement, and much more! Showcasing quality design and craftsmanship throughout, this home features an open-concept living space that creates a seamless flow between gathering areas. Every detail has been carefully considered to deliver a home that balances style, comfort, and functionality. Situated in a welcoming community with nearby parks and green spaces, this home offers convenient access to outdoor recreation and leisure. The community reflects quality and attention to detail, creating a peaceful environment where residents can feel right at home. The generous floorplan provides ample room for both everyday living and entertaining, while the community setting offers easy access to parks and outdoor activities. Experience the pride of ownership in a home where thoughtful design meets comfortable living!

7379 Larkleaf Drive, Plain City

Listing Courtesy of : Daniel Tartabini ---- New Advantage, LTD

Selling Office: Red 1 Realty.

7680 Brandbury Place, Dublin
$628,000
4 Beds ⋅ 4 Baths ⋅ Oliver Chapman
**OPEN HOUSE SUNDAY AUGUST 1st from 1-3PM ** Welcome to 7680 Brandbury Place in the highly desirable Brandon subdivision of Dublin! Situated on one of the community's premier lots, this beautifully 4-BR, 3.5 Bath home backs to walking paths and expansive green space, offering exceptional privacy and lush green space views. With nearly 3,000 square feet of total finished living space, this home combines spacious living areas, abundant natural light, and over $150,000 in recent improvements. Dramatic two-story foyer that opens to a spacious floor plan featuring a private first-floor office with French doors, formal dining room, and additional living room space. The stunning two-story great room showcases brick hearth fireplace surrounded by built-ins that can be enjoyed as either gas or wood-burning, creating the perfect gathering space. The heart of the home is the oversized eat-in kitchen featuring a large center island, granite countertops, abundant cabinetry, and generous storage. A convenient mudroom connects directly to the attached garage, adding everyday functionality. Upstairs, the expansive owner's suite offers a true retreat with walk-in closet and updated ensuite bath featuring dual vanities and a beautifully renovated walk-in shower. Three additional bedrooms and bonus room loft area provide plenty of space for family and guests. The full basement adds incredible flexibility with a full bathroom, partially finished living area, and an abundance of storage space with two extra rooms. Nearly eliminate your electric bills with the solar panels. Other major updates include new windows, new HVAC system, new water heater, EV charging capabilities, water softener, reverse osmosis system, and a new roof currently under contract for replacement. Rarely does a home offer this combination of location, lot, space, and extensive updates within the award-winning Dublin City School District

7680 Brandbury Place, Dublin

Listing Courtesy of : Oliver Chapman ---- Keller Williams Consultants

Selling Office: Berkshire Hathaway HS Pro Rlty.

6877 Seville Street Lot 1301 Unit Lot 1301, Dublin
$627,900
3 Beds ⋅ 3 Baths ⋅ Charlene K Fairman
ESTIMATED COMPLETION BY THE END OF APRIL. This is a fabulous new 3 bed, 2.5 bath end unit condo in Towns on the Parkway. The kitchen has stainless KitchenAid gas appliances, sonoma latte cabinets, miami vena quartz counters, premium catch ice silver gloss tile backsplash, an upgraded stainless legend undermount sink with a sleek moen faucet, a large island with space for seating, beautiful pendant lighting and a pantry for storage. An eating space, great room, powder room and a deck. The 3rd floor owners suite has a tray ceiling and a private bath with a double bowl vanity, miami white quartz counter, a contessa oro matte white tile walk-in shower with seat, linen closet, enclosed toilet room and a spacious walk-in closet. An add'l 2 beds, a full bath and laundry area. A 1st floor versatile flex space, drop zone, storage area and a 2 car garage. Luxury vinyl tile flooring throughout 1st and 2nd levels. Smart home features. Premium bronze finish package. White rail and wood spindles. Window coverings included. Upscale townhome living, walkable to bars, restaurants, the iconic Dublin Link Pedestrian Bridge (spanning the Scioto River, joining historic Dublin with Bridge Park) and so much more. Interior photos are of a model, not the actual home.

6877 Seville Street Lot 1301 Unit Lot 1301, Dublin

Listing Courtesy of : Charlene K Fairman ---- The Realty Firm

Selling Office: NON MEMBER OFFICE.

7756 Fulmar Drive, Dublin
$625,000
4 Beds ⋅ 3 Baths ⋅ Margaret M Fenters
Welcome to Hawks Nest, one of Dublin's most desirable communities, known for its mature setting, tree-lined streets, and strong sense of community with many active residents. This home is just one block from newly renovated Hawks Nest neighborhood park, with an easy bike ride to elementary schools and the Dublin North Pool, and Avery Park. You're also minutes from Bridge Park, local dining, and the Columbus Zoo. Inside, the bright kitchen features white cabinetry, stainless steel appliances, and an open layout that flows into the eating area and family room--ideal for everyday living and entertaining. Brand-new carpet adds a fresh feel throughout. Upstairs offers four bedrooms, two full bathrooms, and a convenient second-floor laundry room. The owner's suite includes a walk-in closet and private bath with fresh paint and a soaking tub. The finished lower level provides flexible space for a playroom, office, or media room. Outside, mature trees create a private backdrop for the paver patio, complete with a built-in fire pit, perfect for relaxing evenings or casual get-togethers. A rare opportunity to enjoy Dublin Schools plus all the benefits of Hawks Nest--where the average home sale exceeds $800,000--at an exceptional value. Don't miss your chance to make this wonderful home your own.

7756 Fulmar Drive, Dublin

Listing Courtesy of : Margaret M Fenters ---- Coldwell Banker Realty

Selling Office: Red 1 Realty.

6982 Shady Nelms Drive, Dublin
$625,000
4 Beds ⋅ 3 Baths ⋅ Brandon T Prewitt
YOUR DUBLIN DREAM COME TRUE! This impeccably maintained 2-story in coveted Hemingway Village has everything you've been looking for! Light filled formal living and dining spaces perfect for gatherings or entertaining. Stunning renovated and redesigned kitchen with white shaker cabinets, quartz countertops, electric cook top, ss oven and microwave combo, additional recessed lighting and laminate wood floors. The kitchen opens to the informal eating space and oversized family room with brick gas log fireplace, custom built-ins and access to the screened porch and rear yard. Enjoy the perfectly appointed primary bedroom with new flooring and walk-in closet. The spa inspired primary bathroom was renovated in 2025 and offers a soaking tub, ceramic tile walk-in shower with niche, custom double vanity with quartz counter tops and ceramic tile floors. The three additional bedrooms offer ample closet space and have access to a renovated hall bathroom with subway tile shower surround, new vanity, marble counter tops, ceramic tile floors and new fixtures. The finished lower level offers over 600 sq.ft. of additional living space perfect for a rec room or additional family room and also offers a private den with built-ins. Ample room for storage in the unfinished portion of the basement. Oversized 2 car garage with opener. Striking curb appeal, paver patio and mature landscaping are noteworthy exterior features of this home! Close proximity to schools, bike paths, rec. center and all things Dublin. Hurry! This one is a winner!

6982 Shady Nelms Drive, Dublin

Listing Courtesy of : Brandon T Prewitt ---- RE/MAX Partners

Selling Office: Keller Williams Capital Ptnrs.

6519 Westbury Drive, Dublin
$625,000
4 Beds ⋅ 4 Baths ⋅ Glen Whitten
NEW PRICE | Rare 0.41-Acre Corner Lot | Dublin Jerome Schools Discover the perfect balance of space, privacy, and value. Situated on a premium 0.41-acre corner lot, this 3,098 sq ft home is priced to let you move into Dublin's most sought-after school district and build equity by adding your personal touch. The Layout: This thoughtfully designed 5-level split offers a level of privacy rarely found in traditional builds. - Main Level: Soaring 2-story Great Room with abundant natural light, formal dining, and a spacious eat-in kitchen. - Owner's Wing: A private owner's suite with walk-in closet on its own dedicated level -- 3.5 baths total throughout the home. - Upper Level: Three additional bedrooms tucked away for family or guests. - Lower Levels: An expansive family room and massive storage area. Recent Updates: Move in with total peace of mind -- fresh paint throughout, brand new carpet (2025), and brand new water heaters (2026). The Grounds: The oversized corner lot features exceptional outdoor living potential. Vacant and ready for immediate possession. Priced aggressively for a straightforward efficient sale. View the 3D Virtual Tour and schedule your showing today!

6519 Westbury Drive, Dublin

Listing Courtesy of : Glen Whitten ---- Ohio Property Group, LLC

Selling Office: Coldwell Banker Realty.

7846 Tipperary Court S, Dublin
$625,000
4 Beds ⋅ 3 Baths ⋅ Alison C Morris
Welcome to this beautiful 4-bedroom, 2.5-bath Dublin home, perfectly situated at the end of a quiet cul-de-sac. This inviting residence features an open floor plan designed for both everyday living and entertaining, with soaring ceilings in the great room and a striking custom shiplap wall that adds warmth and character. The kitchen offers stainless steel appliances, abundant counter space, and a charming corner sink with views of the park-like backyard. Adjacent living spaces include a comfortable family room with a wood-burning fireplace, ideal for cozy evenings. A desirable first-floor den provides flexible space for a home office, study, or playroom. French doors lead to the spacious primary suite, complete with a remodeled en suite bath featuring a walk-in shower with multiple spray settings and a walk-in closet. The hall bath includes double sinks, and a convenient first-floor laundry enhances the home's functional layout. The finished basement offers additional living space perfect for recreation, entertaining, or a home gym. Step outside to enjoy the serene backyard setting with a deck and invisible dog fence, offering privacy and room to relax or host gatherings. Located within walking distance to the elementary school, this home combines comfort, style, and an exceptional location.

7846 Tipperary Court S, Dublin

Listing Courtesy of : Alison C Morris ---- RE/MAX Revealty

Selling Office: Red 1 Realty.

8547 Pitlochry Court, Dublin
$625,000
3 Beds ⋅ 3 Baths ⋅ Oliver Chapman
Discover timeless craftsmanship and modern luxury in this exceptional Bob Webb-built patio home, ideally situated in Muirfield Village—one of America's most prestigious golf course communities. The setting is truly unparalleled, surrounded by stone hardscape, mature landscaping, and the charm of old-world architecture. Enjoy walkable access to Muirfield's world-class amenities on the Muirfield Lakes including tennis and pickleball courts, community pools, a dog park, scenic walking paths, and the renowned Muirfield Village Golf Club, home of the annual Memorial Tournament. Step inside to find acacia wood floors flowing throughout the main level and a two-story great room anchored by a striking stone-hearth fireplace. The floor plan includes a private home office, an updated kitchen and den (2023), and a three-seasons room that seamlessly blends indoor and outdoor living. Convenience abounds with a first-floor laundry room and a full basement offering additional flexibility and storage. The exterior is designed for easy living, featuring minimal-maintenance landscaping, an inviting outdoor fire pit, and a private hot tub area perfect for relaxation. Notable updates include a cedar shake roof (2020), HVAC system (2019), and garage flooring (2022)—reflecting meticulous care and attention to detail. Don't miss the opportunity to own a Bobb Webb-built home in one of Central Ohio's most sought-after communities. Experience the perfect blend of luxury, leisure, and lifestyle that only Muirfield Village can offer.

8547 Pitlochry Court, Dublin

Listing Courtesy of : Oliver Chapman ---- Keller Williams Consultants

Selling Office: Keller Williams Capital Ptnrs.

How much is your home worth?

Get instant property value now!